104 Clubview Drive, Lagrange, GA 30240
- $875,000
- 4
- BD
- 4
- BA
- 4,050
- SqFt















- List Price
- $875,000
- Closing Date
- Oct 05, 2026
- MLS#
- 10828796
- Type
- Single Family Residential
- City
- Lagrange
- County
- Troup
- Subdivision
- Club View Estates
- Bedrooms
- 4
- Bathrooms
- 4
- Living Area
- 4,050
- Year Built
- 1992
Property Description
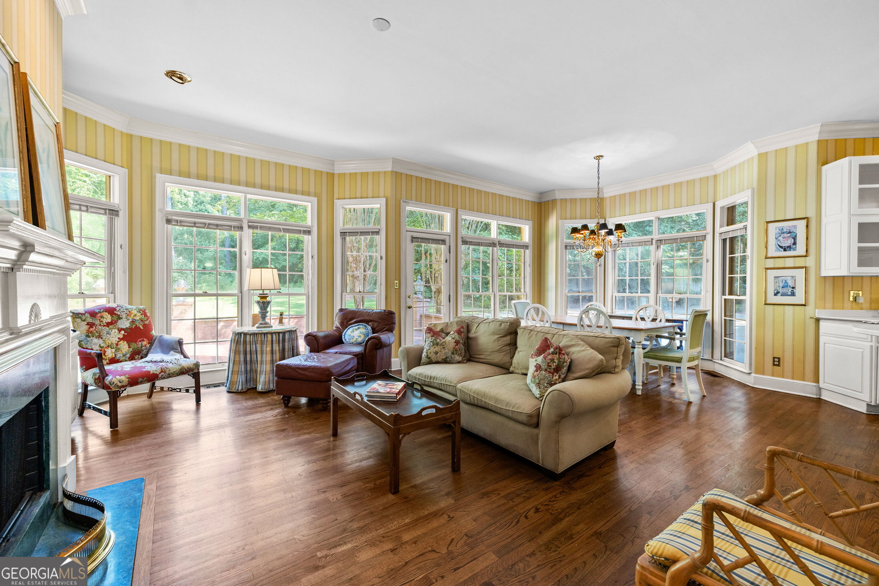
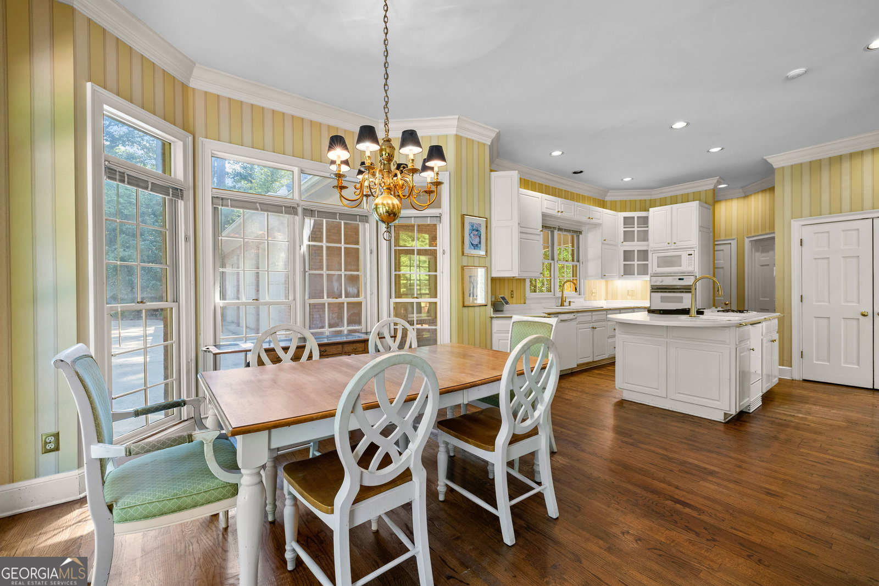
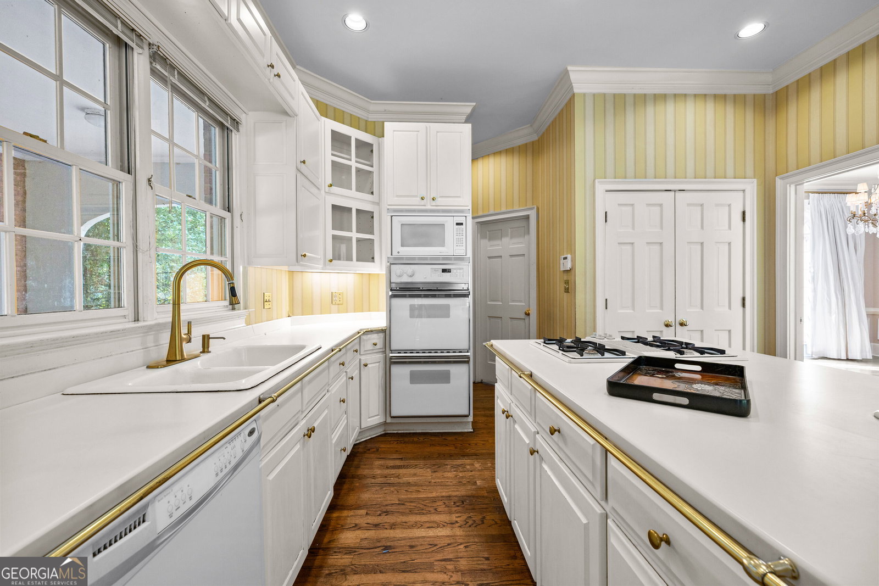
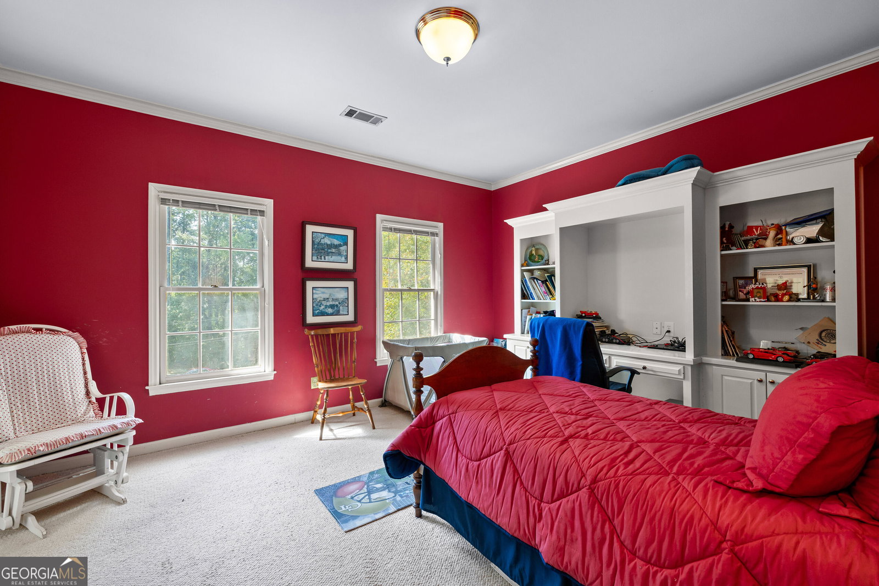
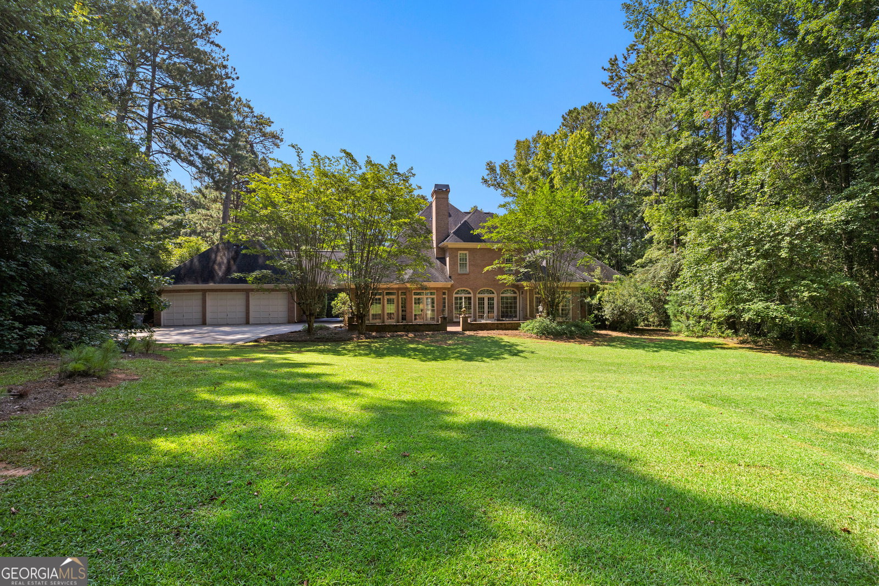
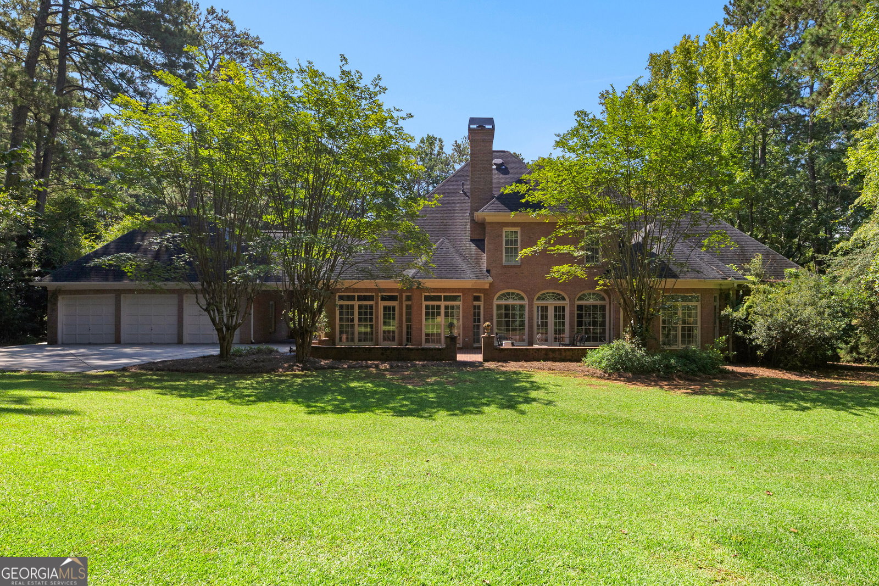
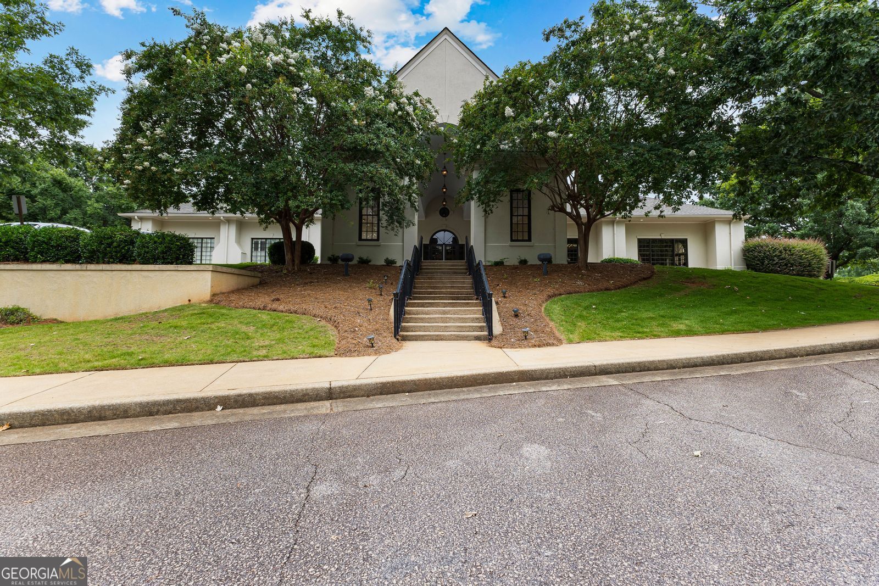
CUSTOM-BUILT WITH ARCHITECTURAL ELEGANCE... Designed by renowned architect & designer Stephen Fuller. This home was custom built by the current owners. This stately European-inspired brick residence makes an unforgettable first impression. Offering classic architectural details-including graceful arched windows, decorative quoins, and beautifully maintained landscaping-create timeless curb appeal. A sweeping motor court enhances the impressive approach while providing ample guest parking and easy vehicle turnaround. Offering approximately 4,050 square feet, 4 bedrooms and 3 1/2 baths the home blends refined architectural character with a warm and welcoming atmosphere. The main-level primary suite provides comfort, privacy, and convenience, while the spacious living areas offer plenty of room to gather. The formal dining room is perfectly suited for holiday meals and special celebrations, and the private study provides a quiet retreat for reading, games, or working from home. Designed with entertaining in mind, the living spaces extend naturally to the back patio and private backyard-an inviting setting for morning coffee, outdoor dining, celebrations, or simply relaxing beneath the trees. A three-car detached garage provides exceptional parking and storage, while the covered breezeway connecting the garage to the kitchen offers convenient protection during inclement weather. Tucked away on a quiet cul-de-sac near Highland Country Club, this special property offers convenient access to golf, swimming, and other club amenities, as well as an easy walk to West Point Lake and The Thread. 104 Clubview Drive is filled with thoughtful details and decades of wonderful memories. Now, it is ready to welcome its next chapter.
/u.realgeeks.media/myrakibler/header.png)
Additional Information
- Elementary School
- Hollis Hand
- High School
- Lagrange
- Interior Features
- Bookcases, Double Vanity, Master On Main Level, Tile Bath, Walk-In Closet(s)
- Style
- Brick 4 Side, Brick/Frame, French Provincial
- Parking
- Garage, Attached, Kitchen Level, Garage Door Opener, Side/Rear Entrance
- Basement Type
- None
- Stories
- 2 Stories
- Fees Include
- None
- Tax Year
- 2025
Mortgage Calculator
Listing courtesy of RE/MAX Results.
 © 2026 Georgia MLS. All rights reserved. Information Deemed Reliable But Not Guaranteed.