Share this with your friends


(678) 895-9425
Real Estate Company
110 Sewell Road, Lavonia, GA 30553
- $389,000
- 4
- BD
- 3
- BA
- 2,166
- SqFt








- List Price
- $389,000
- Price Change
- ▼ $10,000 1791942374
- MLS#
- 10772017
- Type
- Single Family Residential
- City
- Lavonia
- County
- Franklin
- Subdivision
- Sewell Landing
- Bedrooms
- 4
- Bathrooms
- 3
- Living Area
- 2,166
- Year Built
- 2025
Property Description
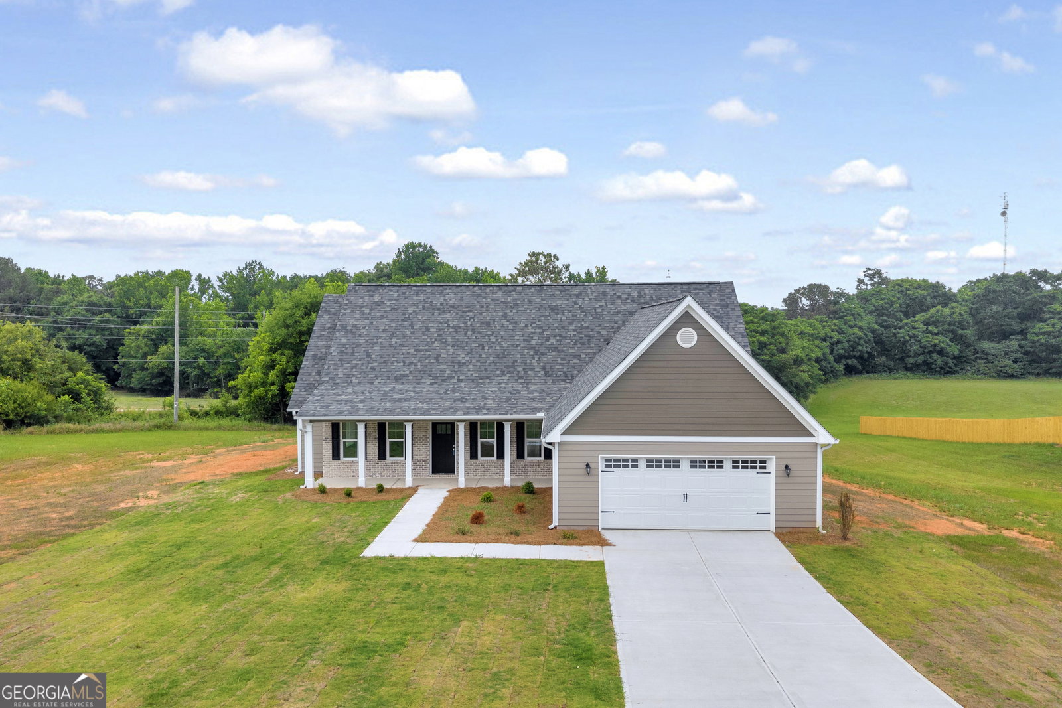
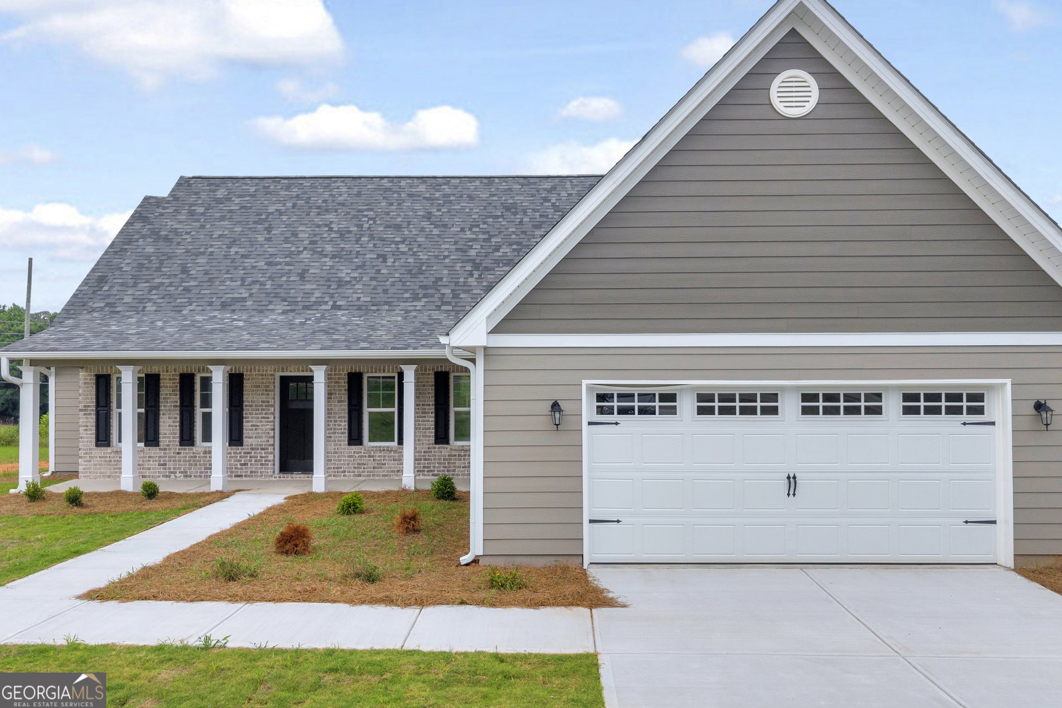
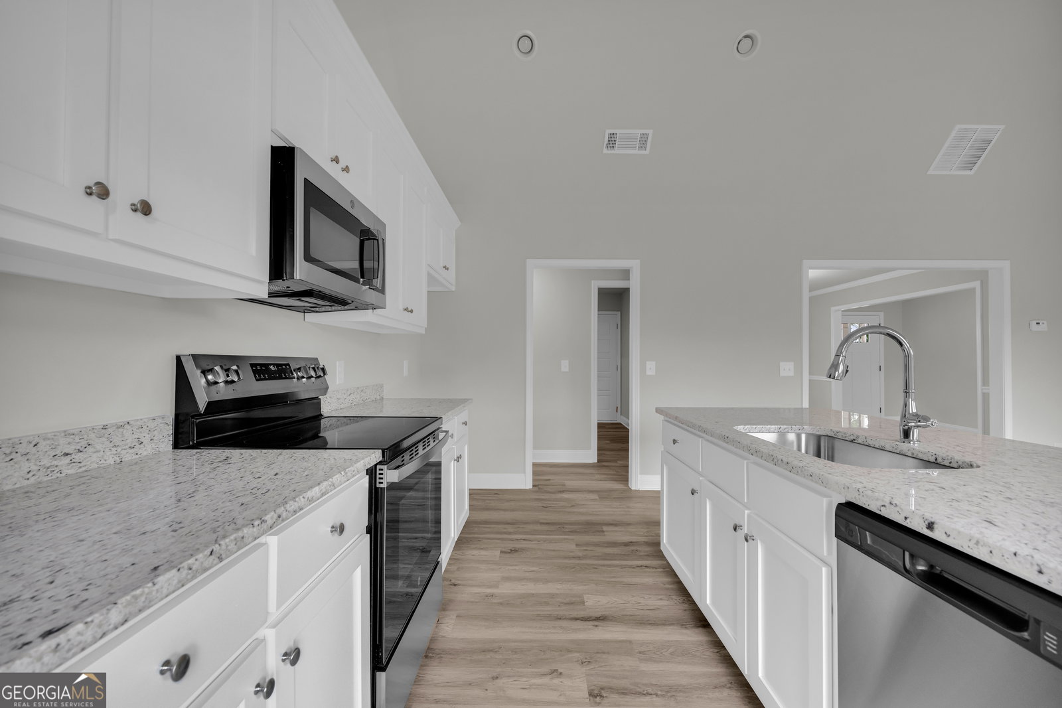
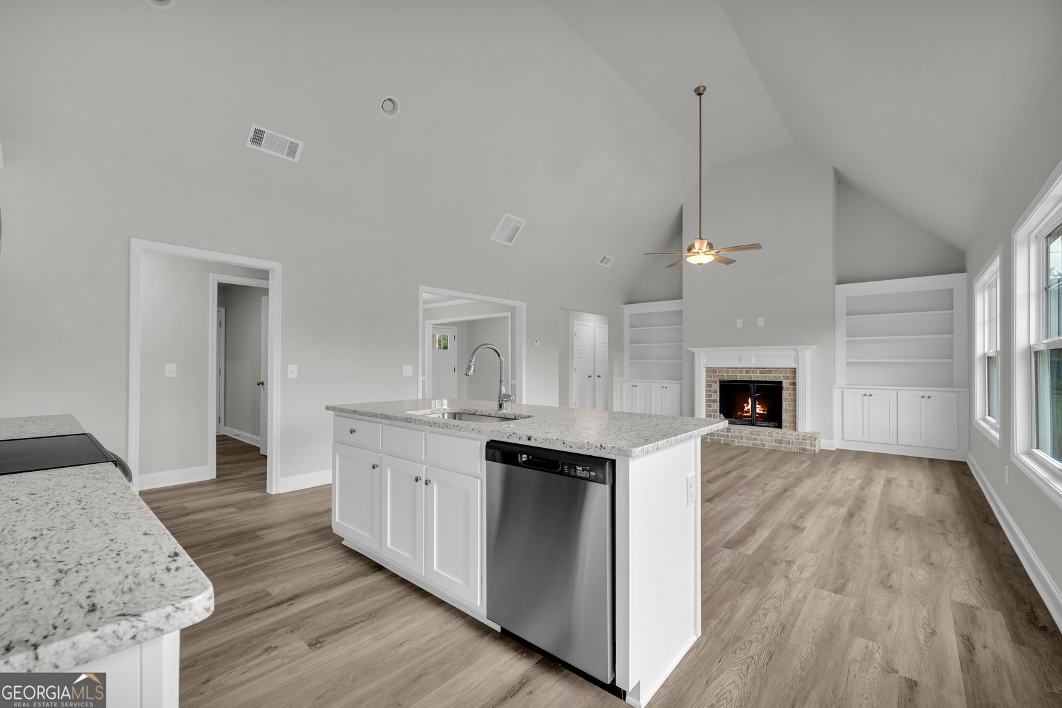
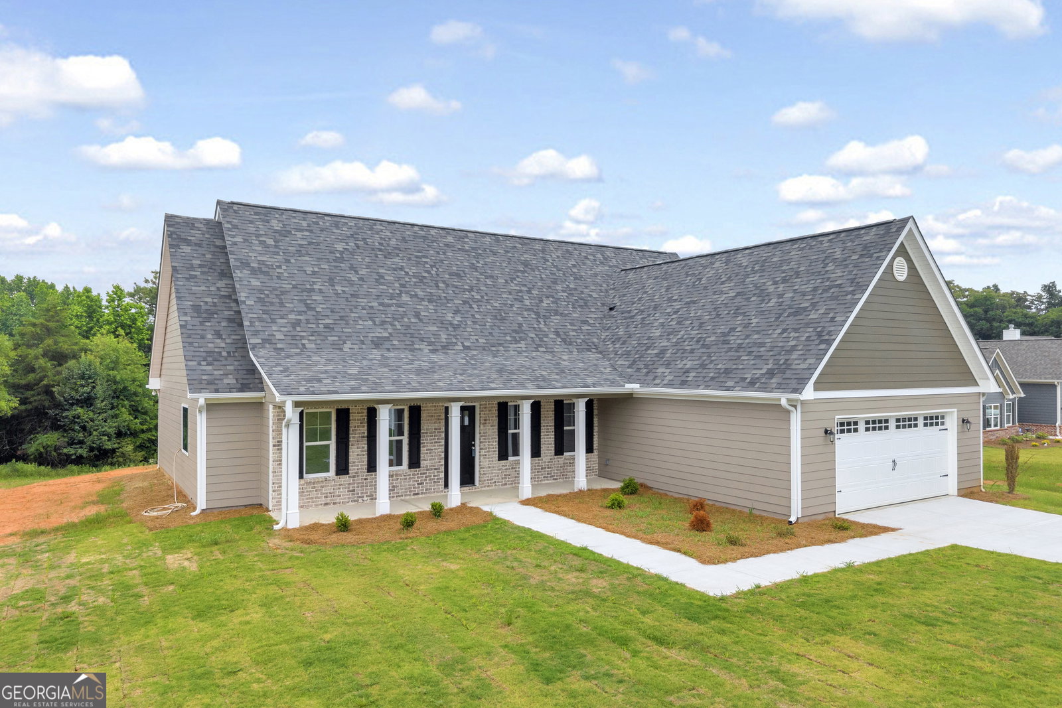
$10,000 SELLER INCENTIVE TOWARD BUYER CLOSING COSTS! Welcome home to 110 Sewell Drive in Lavonia, GA, featuring the beautiful Bradley Floor Plan situated on a spacious 1-acre lot in Franklin County! This stunning new construction offers the perfect blend of modern design, comfortable living, and peaceful country charm. Featuring 3 bedrooms on the main level PLUS an upstairs bonus room complete with its own full bathroom and closet, this versatile floor plan provides the perfect opportunity for a 4th bedroom, guest suite, home office, or private retreat. Step inside to discover an inviting open-concept living area filled with natural light, a cozy wood-burning fireplace, and beautiful built-in bookshelves. The kitchen is designed to impress with granite countertops, an oversized island overlooking the living room, and plenty of space for entertaining. A separate dining room provides additional room for gatherings and special occasions. The spacious primary suite offers a relaxing escape with a soaking tub, separate shower, and generous closet space. Additional highlights include a two-car garage, six or more closets for exceptional storage, and a beautifully landscaped yard with fresh sod. Enjoy the beauty of new construction with the added benefit of a full acre to call your own! BEST OF ALL, THE SELLER IS OFFERING $10,000 TOWARD BUYER CLOSING COSTS WITH THE USE OF PREFERRED ATTORNEY KAYE & PILAND IN LAVONIA, GA! Don't miss this opportunity to own a beautiful brand-new home with room to grow. Schedule your private showing today
/u.realgeeks.media/myrakibler/header.png)
Additional Information
- Elementary School
- Carnesville
- High School
- Franklin
- Interior Features
- Bookcases, Double Vanity, High Ceilings, Master On Main Level, Separate Shower, Soaking Tub, Split Bedroom Plan, Tray Ceiling(s), Vaulted Ceiling(s), Walk-In Closet(s)
- Style
- Traditional
- Parking
- Garage, Attached
- Basement Type
- None
- New Construction
- Yes
- Stories
- 2 Stories
- Fees Include
- None
- Tax Year
- 2025
Mortgage Calculator
Listing courtesy of RE/MAX Classic.
 © 2026 Georgia MLS. All rights reserved. Information Deemed Reliable But Not Guaranteed.