Share this with your friends


(678) 895-9425
Real Estate Company
58 Arbor Springs Drive N, Newnan, GA 30265
- $1,129,900
- 5
- BD
- 4
- BA
- 4,235
- SqFt






- List Price
- $1,129,900
- MLS#
- 10790900
- Type
- Single Family Residential
- City
- Newnan
- County
- Coweta
- Subdivision
- Arbor Springs
- Bedrooms
- 5
- Bathrooms
- 4
- Living Area
- 4,235
- Year Built
- 2026
Property Description
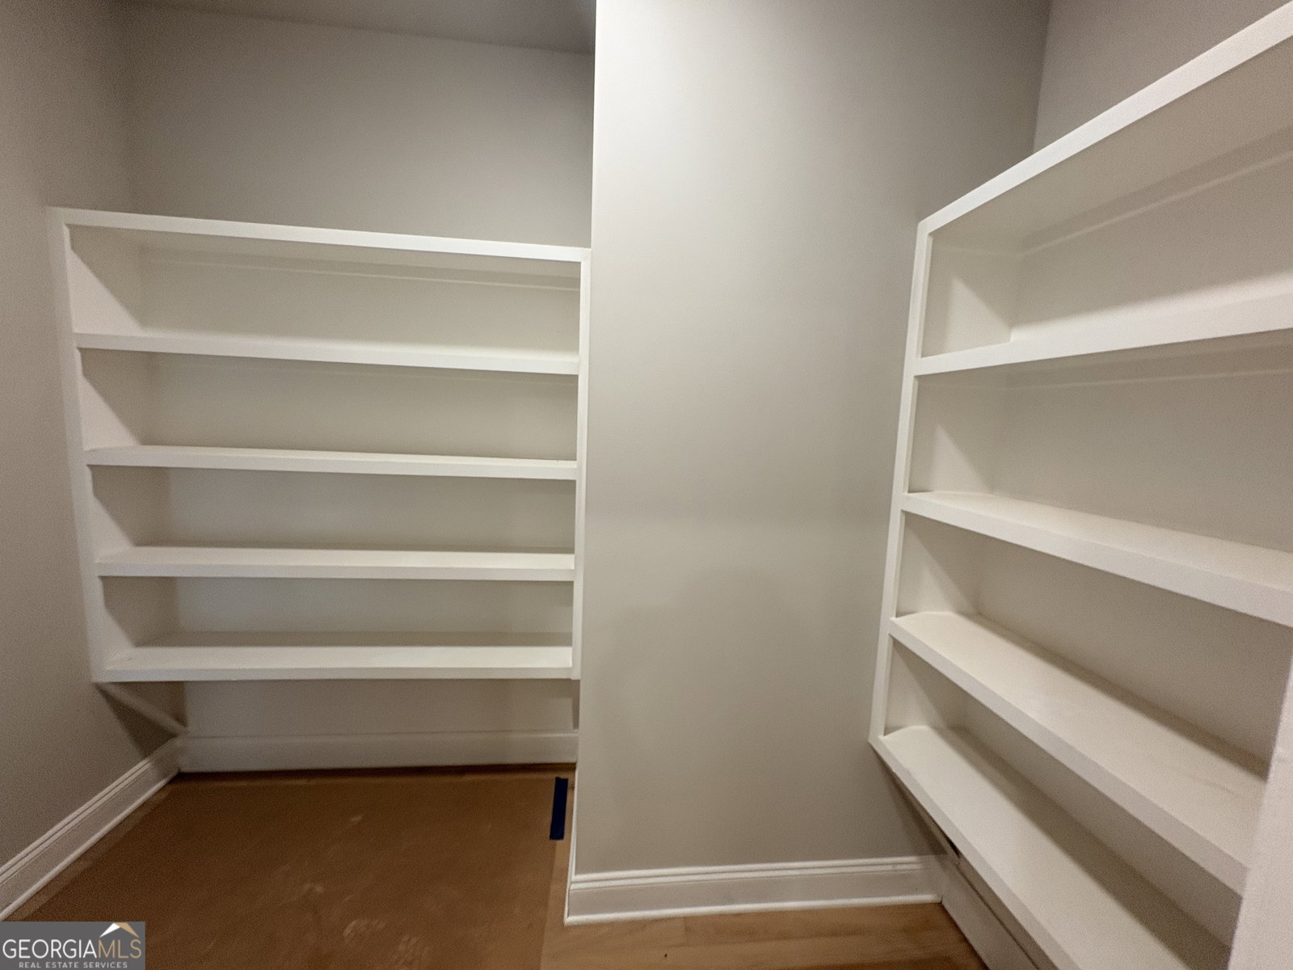
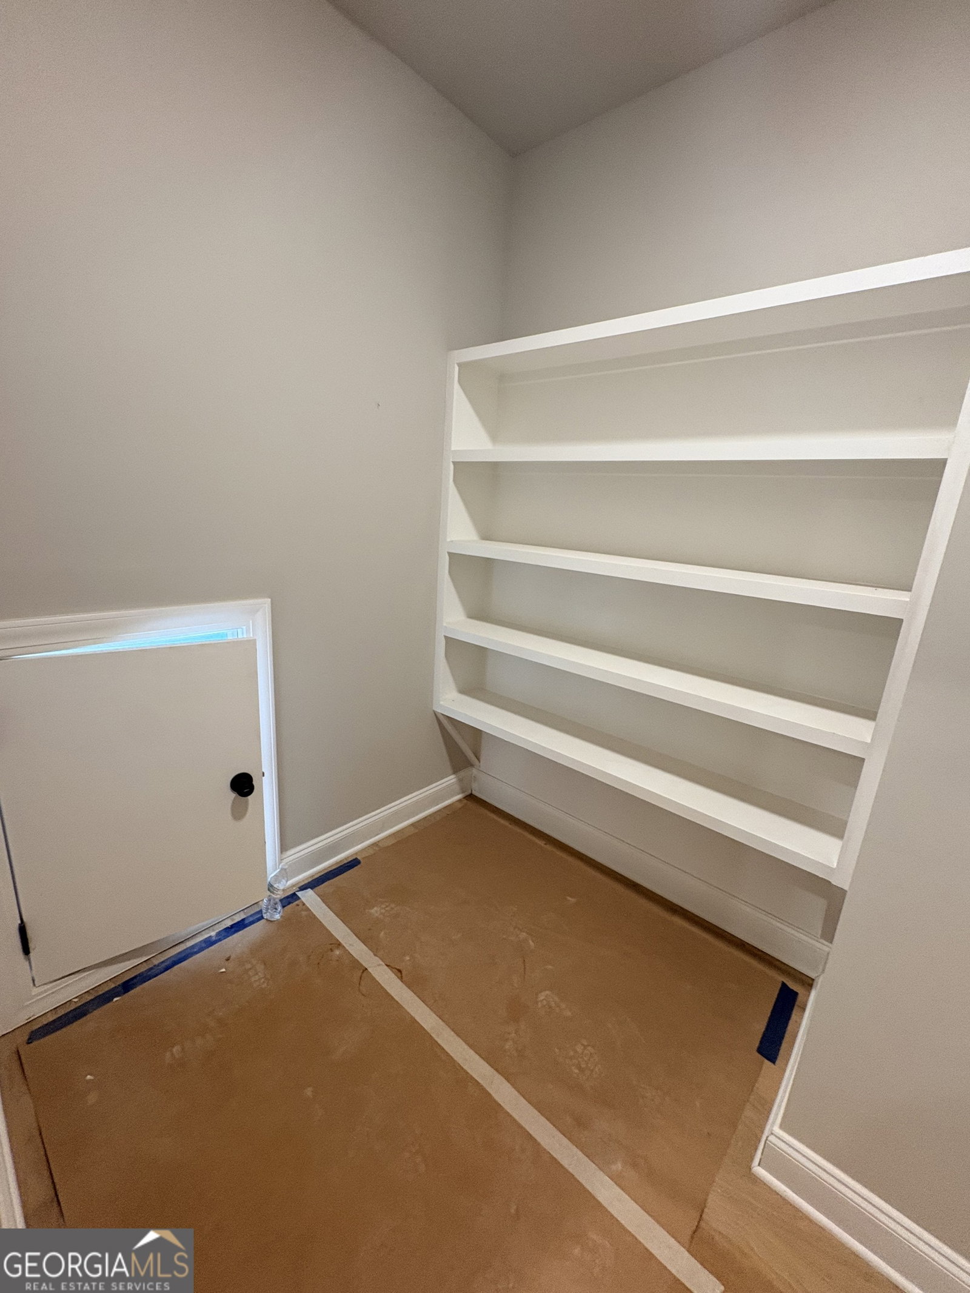
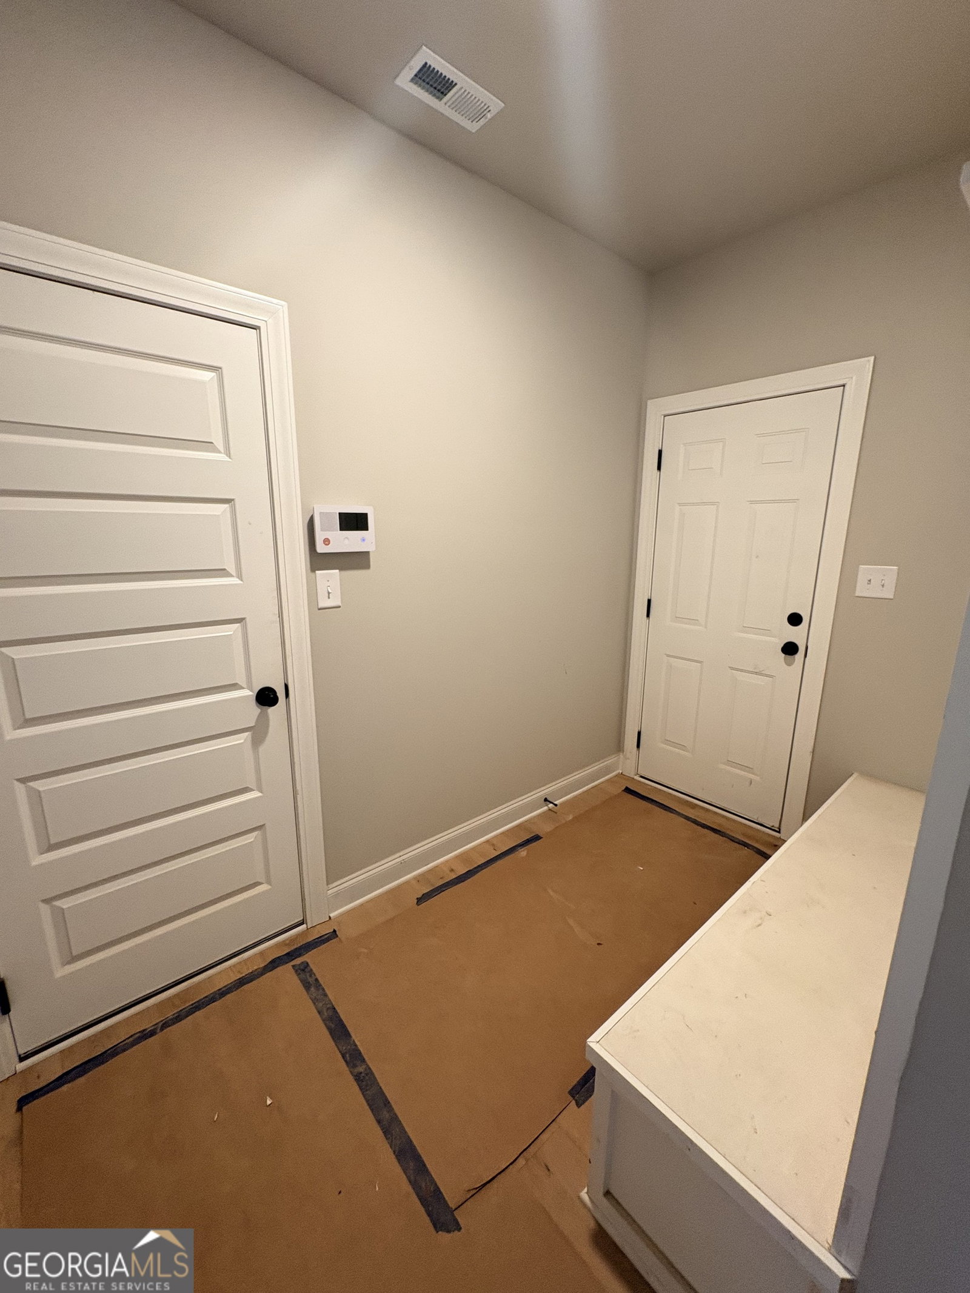
Harper B - Basement - 4235 sq. ft.- Functionality meets style in this open floor plan featuring a spacious living area that flows into the dining room and kitchen, plus a hidden prep kitchen! The main level includes the primary en-suite with a large walk-in closet and personal laundry room attached, as well as a secondary bedroom, full bath, and mud room. Upstairs, you will find 3 bedrooms with walk-in closets and 2 full bathrooms. The upstairs has a laundry room for easy access for the secondary bedrooms with a large media room and loft space. This home includes a 3rd car garage, full unfinished basement with an oversized vaulted, covered patio with an exterior fireplace.
/u.realgeeks.media/myrakibler/header.png)
Additional Information
- Elementary School
- Arbor Springs
- High School
- Northgate
- Interior Features
- Double Vanity, In-Law Floorplan, Master On Main Level, Rear Stairs, Separate Shower, Soaking Tub, Tile Bath, Walk-In Closet(s)
- Style
- Contemporary, Craftsman
- Parking
- Garage, Garage Door Opener, Side/Rear Entrance
- Basement Type
- Bath/Stubbed, Daylight, Exterior Entry, Full, Unfinished
- New Construction
- Yes
- Stories
- 3 or More Stories
- Fees Include
- Maintenance Grounds, Swimming, Tennis
- Tax Year
- 2026
Mortgage Calculator
Listing courtesy of Lindsey Marketing Group.
 © 2026 Georgia MLS. All rights reserved. Information Deemed Reliable But Not Guaranteed.