Share this with your friends


(678) 895-9425
Real Estate Company
202 Park Bench Way, Byron, GA 31008
- $297,530
- 4
- BD
- 3
- BA
- 2,372
- SqFt













- List Price
- $297,530
- Price Change
- ▲ $50 1793763199
- MLS#
- 10810035
- Type
- Single Family Residential
- City
- Byron
- County
- Peach
- Subdivision
- Cobblestone Crossing Commons
- Bedrooms
- 4
- Bathrooms
- 3
- Living Area
- 2,372
- Year Built
- 2026
Property Description
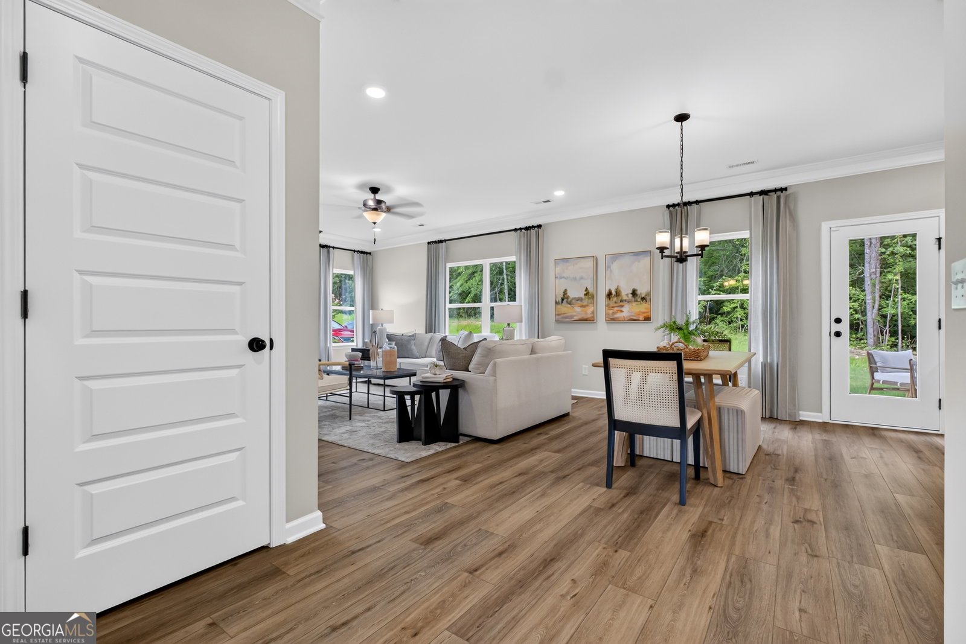
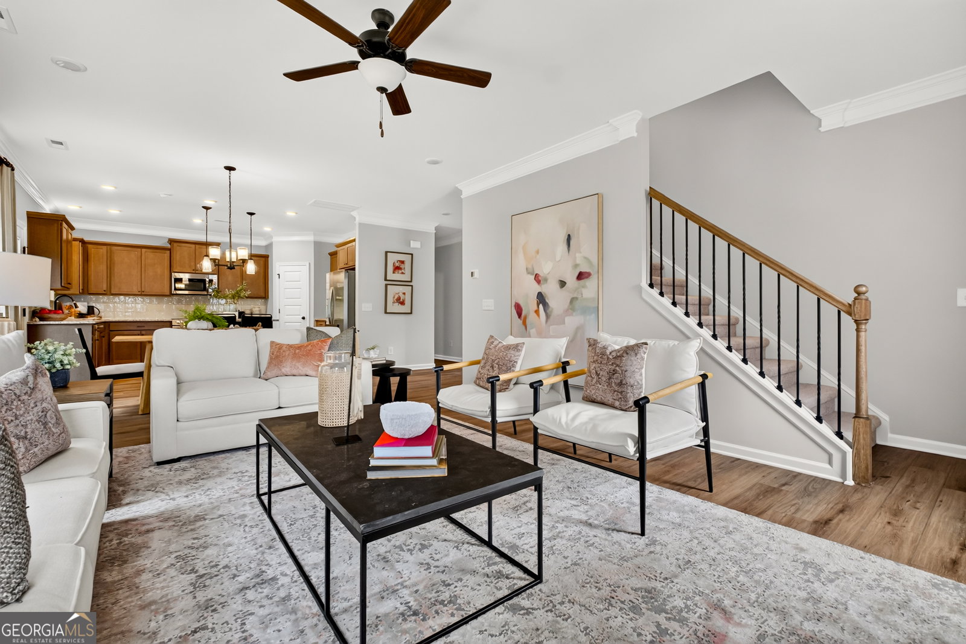
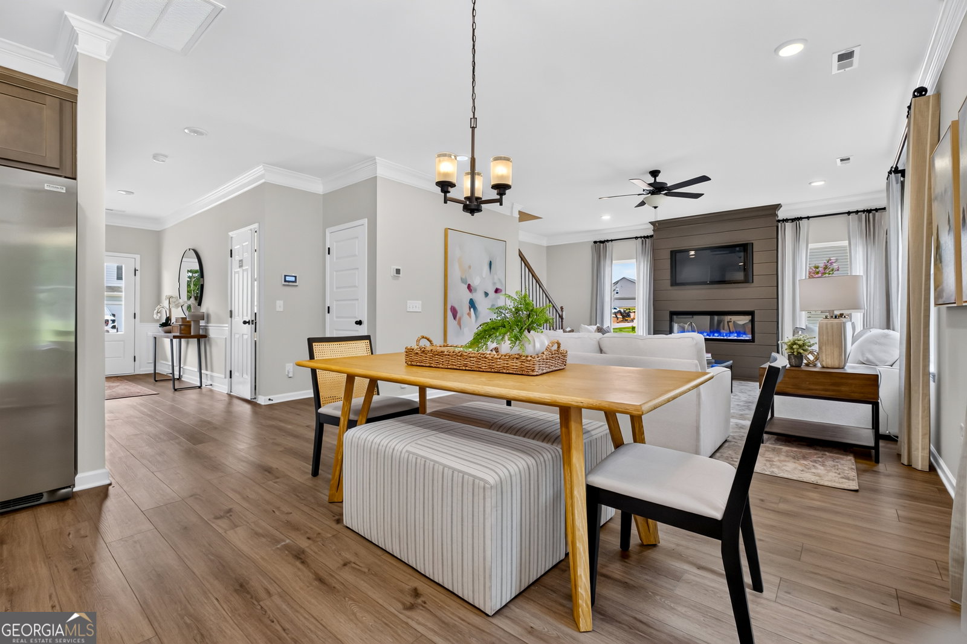
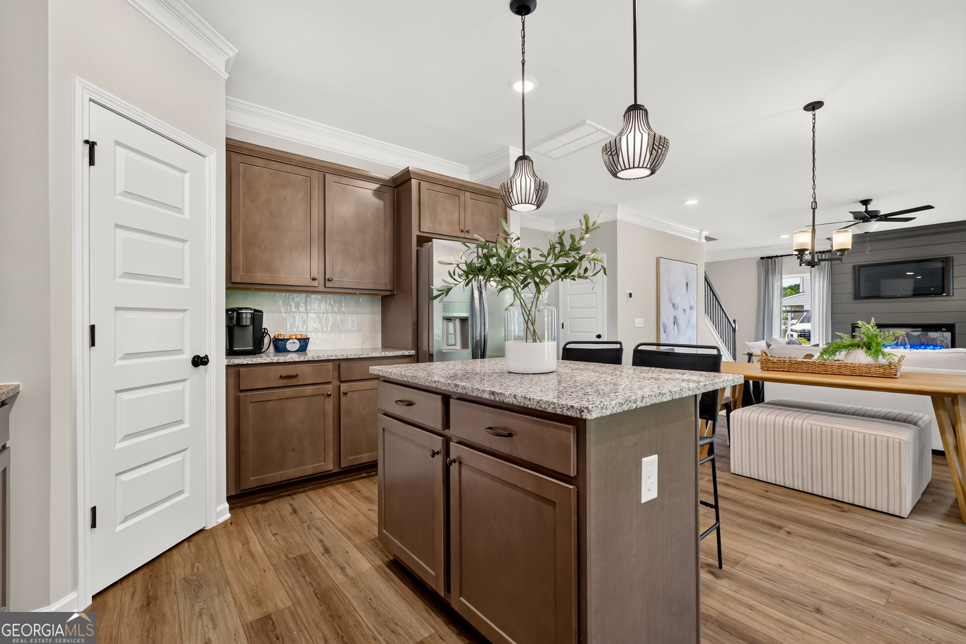
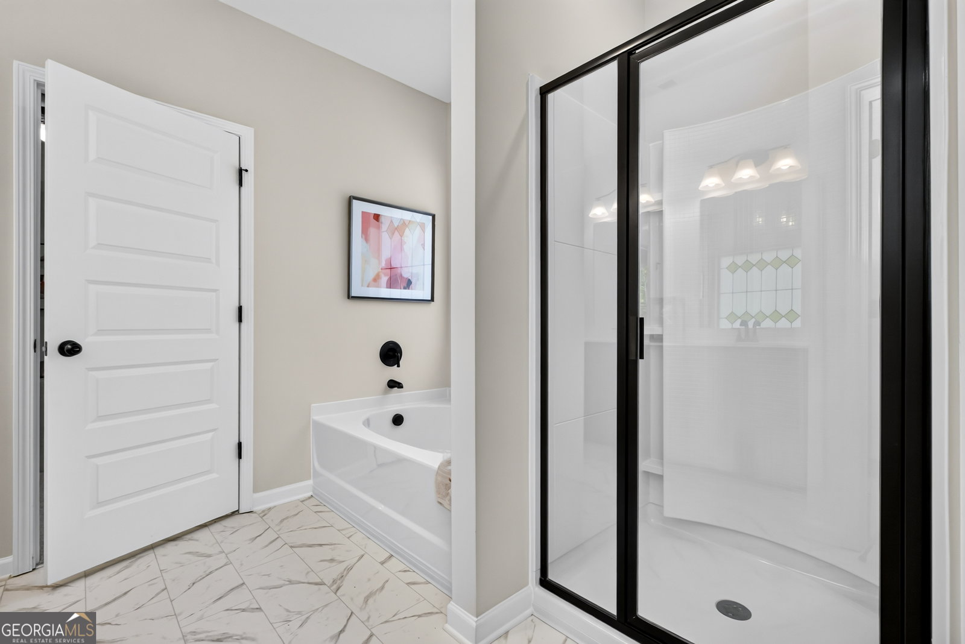
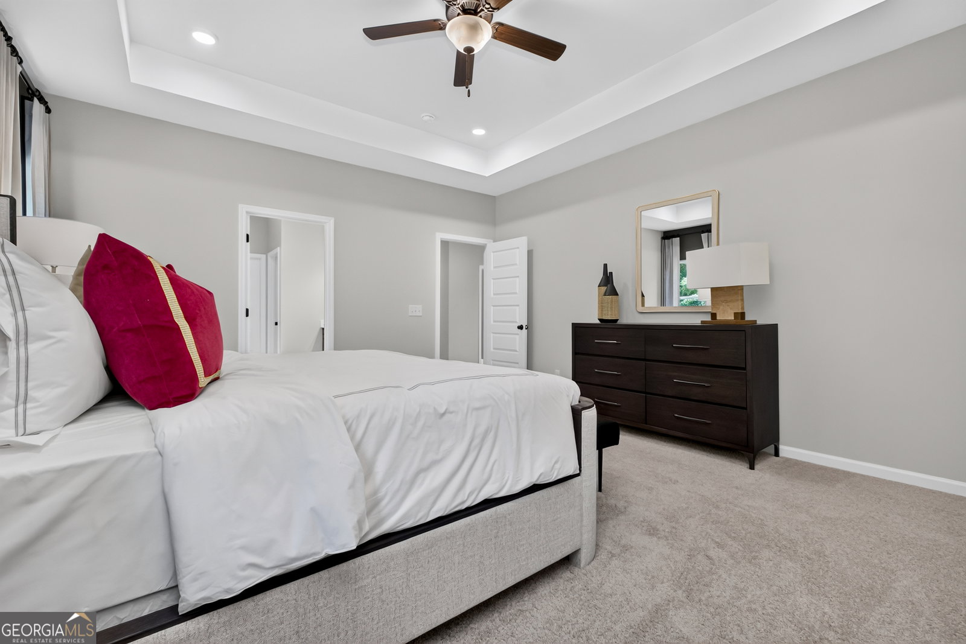
Move in Ready October 2026! The McGinnis plan by Smith Douglas Homes in the new community, Cobblestone Crossing Commons. Welcome to this inviting 4-bedroom, 2.5-bath home designed for comfortable everyday living and effortless entertaining. Just off the foyer, a thoughtfully converted study provides the perfect space for a home office, library, or quiet retreat. Durable LVP flooring flows throughout the main living areas, while cozy carpeting adds comfort to the bedrooms and second-floor spaces. The heart of the home features an open-concept kitchen and family room, creating a bright and welcoming atmosphere for gathering with family and friends. Just off the kitchen, a patio extends your living space outdoors, while the covered front porch offers a charming spot to relax and enjoy the neighborhood. Upstairs, a spacious loft area serves as a natural separation between the Owner's Suite and the additional bedrooms, providing both flexibility and privacy. The Owner's Suite is tucked away on one side of the second floor and features a private attached bath with double vanities and a generous walk-in closet. On the opposite side of the loft, three secondary bedrooms share a full bath with double vanities, making busy mornings more convenient. Thoughtfully designed with modern finishes and a versatile layout, this home blends style, comfort, and practicality to suit a variety of lifestyles. Photos representative of plan not of actual home. Our decorated Model Home and Sales center is now open daily Mon, Tues, Thurs, Fri, Sat (10am-5pm); Wednesday (12pm-5pm); Sunday (12pm-5pm). Come visit us today!

Additional Information
- Elementary School
- Byron
- High School
- Peach
- Interior Features
- Double Vanity, High Ceilings, Tray Ceiling(s), Walk-In Closet(s)
- Style
- Brick Front, Traditional
- Parking
- Guest, Garage, Attached, Kitchen Level, Garage Door Opener
- Basement Type
- None
- New Construction
- Yes
- Stories
- 2 Stories
- Fees Include
- Management Fee, Reserve Fund
- Tax Year
- 2026
How much is your home worth?
...get instant property value now!
Mortgage Calculator
Listing courtesy of SDC Realty Central Georgia.
 © 2026 Georgia MLS. All rights reserved. Information Deemed Reliable But Not Guaranteed.