Share this with your friends


(678) 895-9425
Real Estate Company
501 Smithson Crossing, Mcdonough, GA 30252
- $679,999
- 6
- BD
- 5
- BA
- 6,074
- SqFt




- List Price
- $679,999
- Price Change
- ▼ $10,000 1790902575
- MLS#
- 10833933
- Type
- Single Family Residential
- City
- Mcdonough
- County
- Henry
- Subdivision
- Watkins Glen
- Bedrooms
- 6
- Bathrooms
- 5
- Living Area
- 6,074
- Year Built
- 2005
Property Description
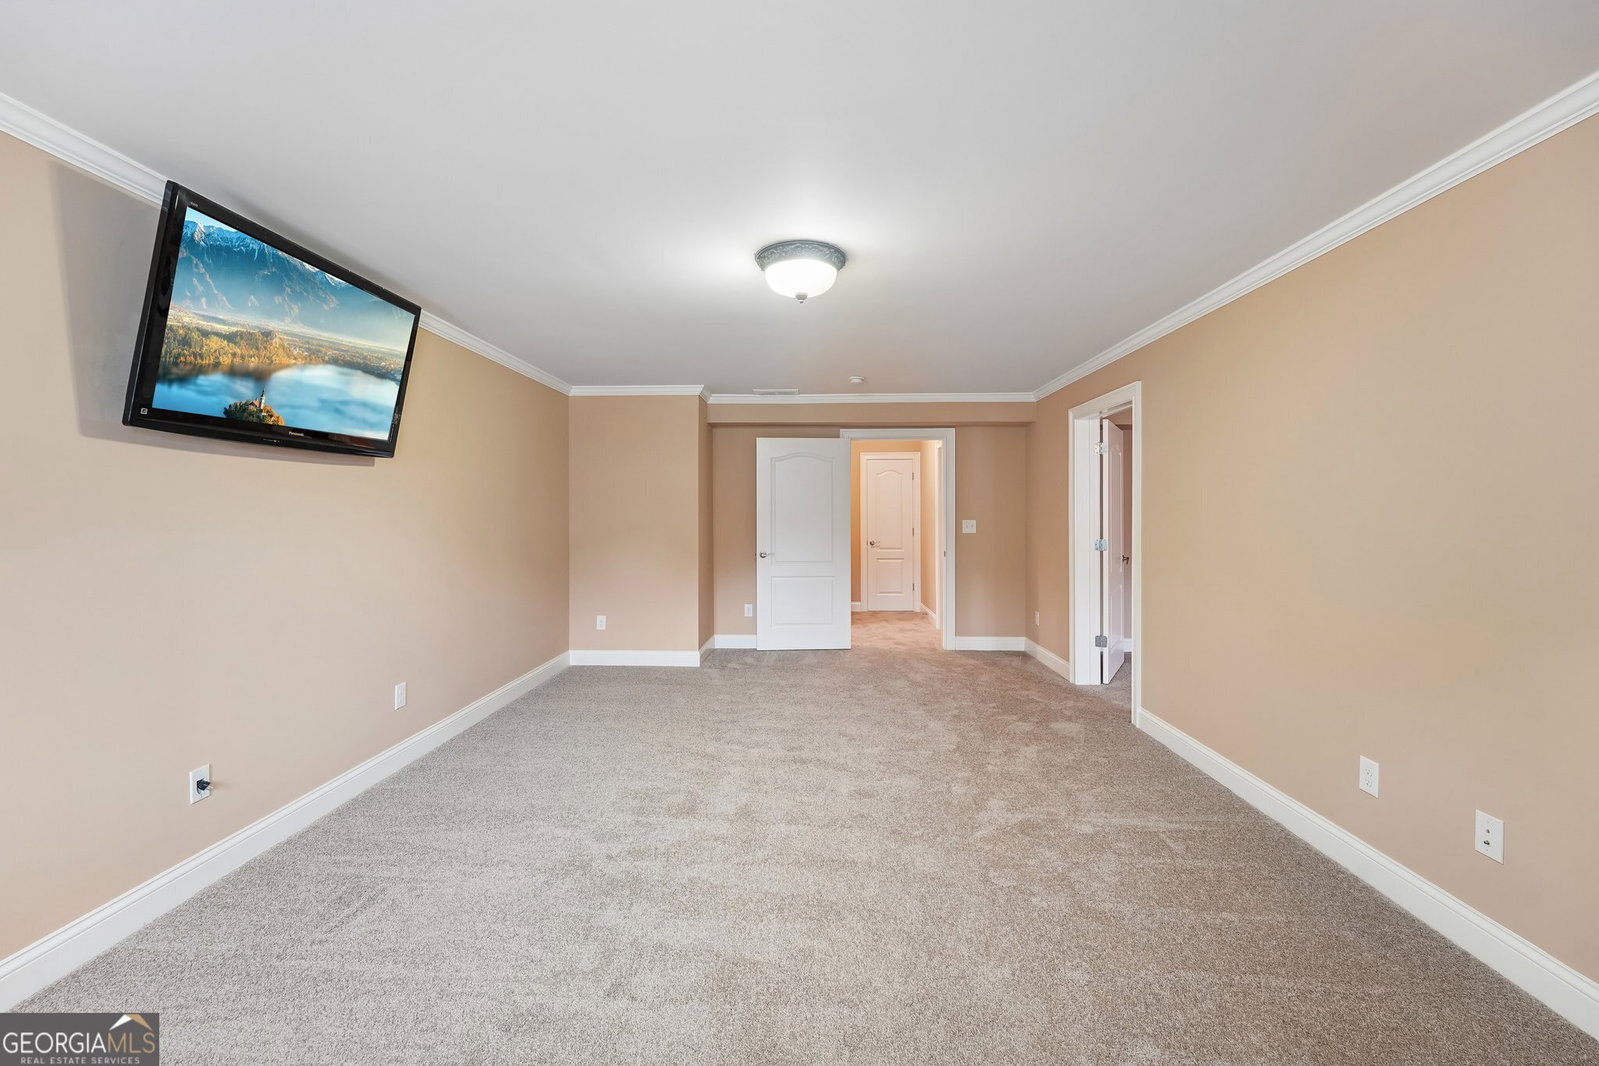
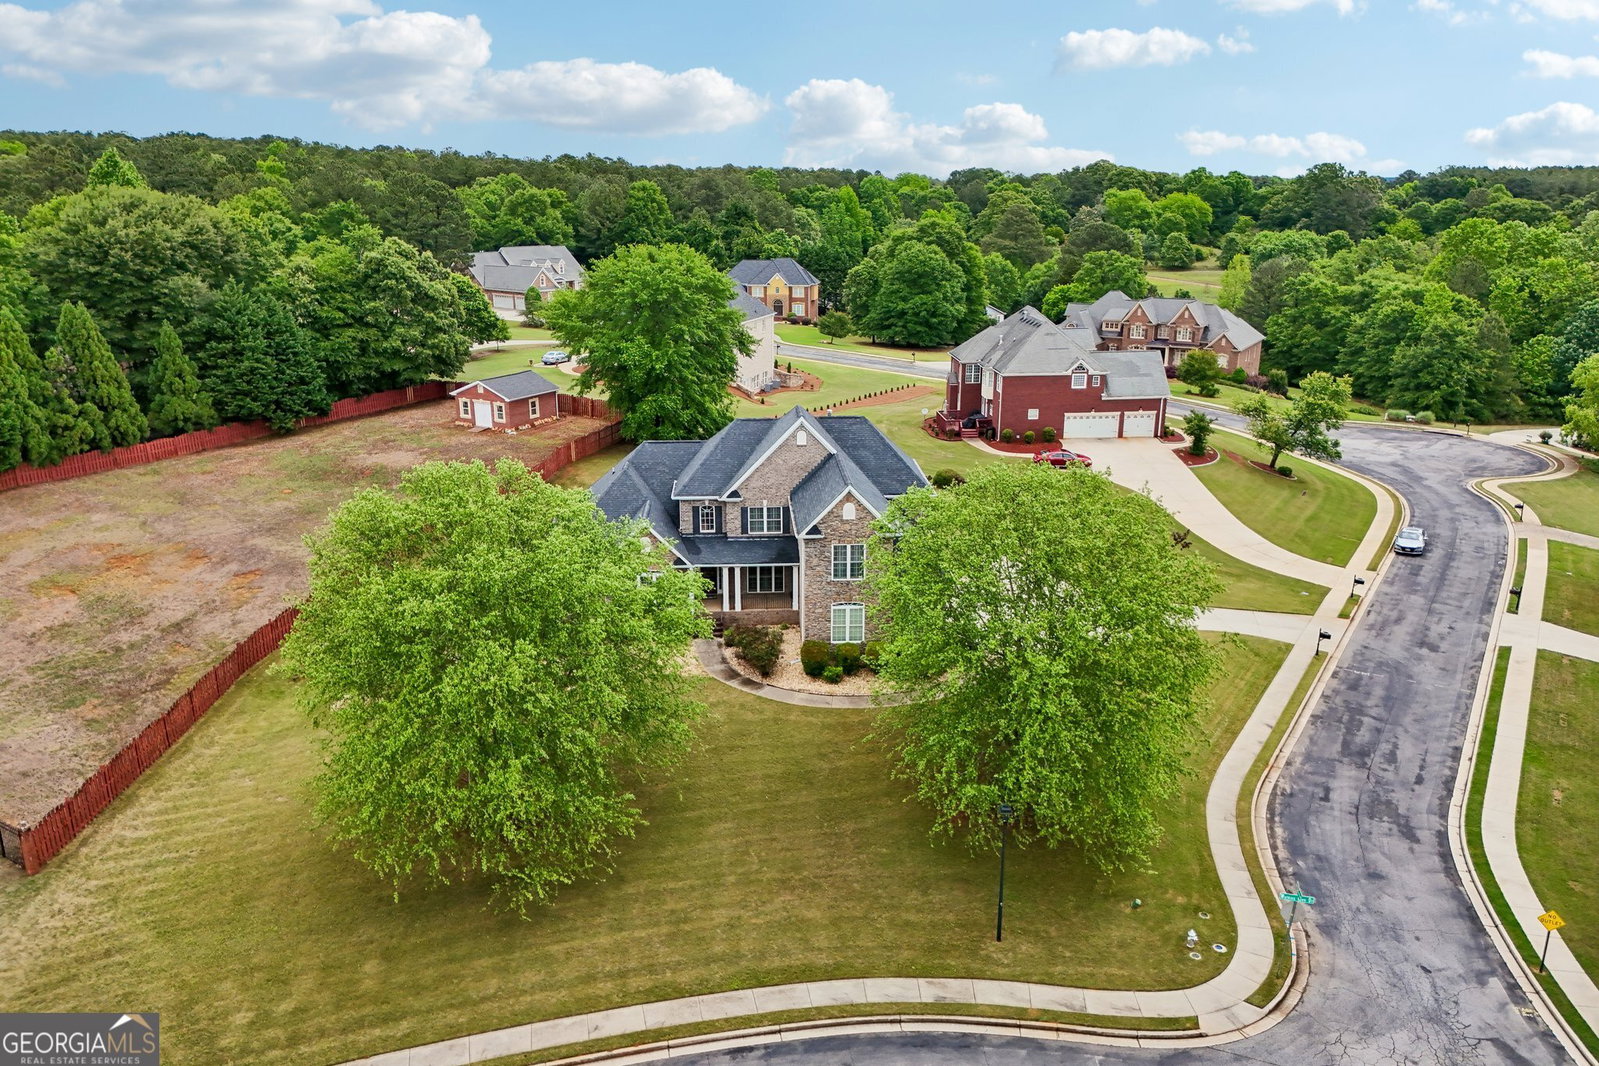
More Space. More Possibilities. More Value. Welcome to 501 Smithson Crossing, a stunning former builder's model offering over 6,000 square feet of thoughtfully designed living space on a 1.22-acre corner lot. This exceptional home features 6 bedrooms, 5 full bathrooms, a luxurious main-level owner's suite, and a finished terrace level designed to adapt to today's lifestyle. The finished terrace level offers exceptional flexibility for recreation, hobbies, a home theater, home gym, guest accommodations, or extended-family living. With space for a future kitchen and a gas line already in place, the possibilities for creating a private secondary living space are endless. The 3-car side-entry garage and additional boat-door garage provide abundant space for vehicles, recreational equipment, storage, or a workshop. Throughout the home, custom closets provide exceptional organization and storage, while soaring ceilings, elegant architectural details, expansive living areas, and multiple gathering spaces create an ideal setting for both everyday living and entertaining. Additional highlights include a screened porch, fresh interior paint, new carpet, stainless-steel appliances, 3 fireplaces, and a spacious 1.22-acre corner lot and room to enjoy the outdoors. Buyer incentives may be available - subject to lender approval. Schedule your private showing with Tina today and experience everything 501 Smithson Crossing has to offer.
/u.realgeeks.media/myrakibler/header.png)
Additional Information
- Elementary School
- Pleasant Grove
- High School
- Woodland
- Interior Features
- Bookcases, Central Vacuum, Double Vanity, High Ceilings, In-Law Floorplan, Master On Main Level, Roommate Plan, Separate Shower, Soaking Tub, Split Bedroom Plan, Tile Bath, Tray Ceiling(s), Entrance Foyer, Vaulted Ceiling(s), Walk-In Closet(s)
- Style
- Brick 4 Side
- Parking
- Garage, Attached, Kitchen Level, Garage Door Opener, Side/Rear Entrance
- Basement Type
- Bath Finished, Boat Door, Exterior Entry, Finished, Full, Interior Entry
- Stories
- 3 or More Stories
- Fees Include
- Maintenance Grounds
- Tax Year
- 24
Mortgage Calculator
Listing courtesy of eXp Realty.
 © 2026 Georgia MLS. All rights reserved. Information Deemed Reliable But Not Guaranteed.