Share this with your friends


(678) 895-9425
Real Estate Company
247 Shire Loop, Calhoun, GA 30701
- $338,990
- 4
- BD
- 3
- BA
- 2,095
- SqFt




- List Price
- $338,990
- MLS#
- 10840446
- Type
- Single Family Residential
- City
- Calhoun
- County
- Gordon
- Subdivision
- Saddle Ridge
- Bedrooms
- 4
- Bathrooms
- 3
- Living Area
- 2,095
- Year Built
- 2026
Property Description
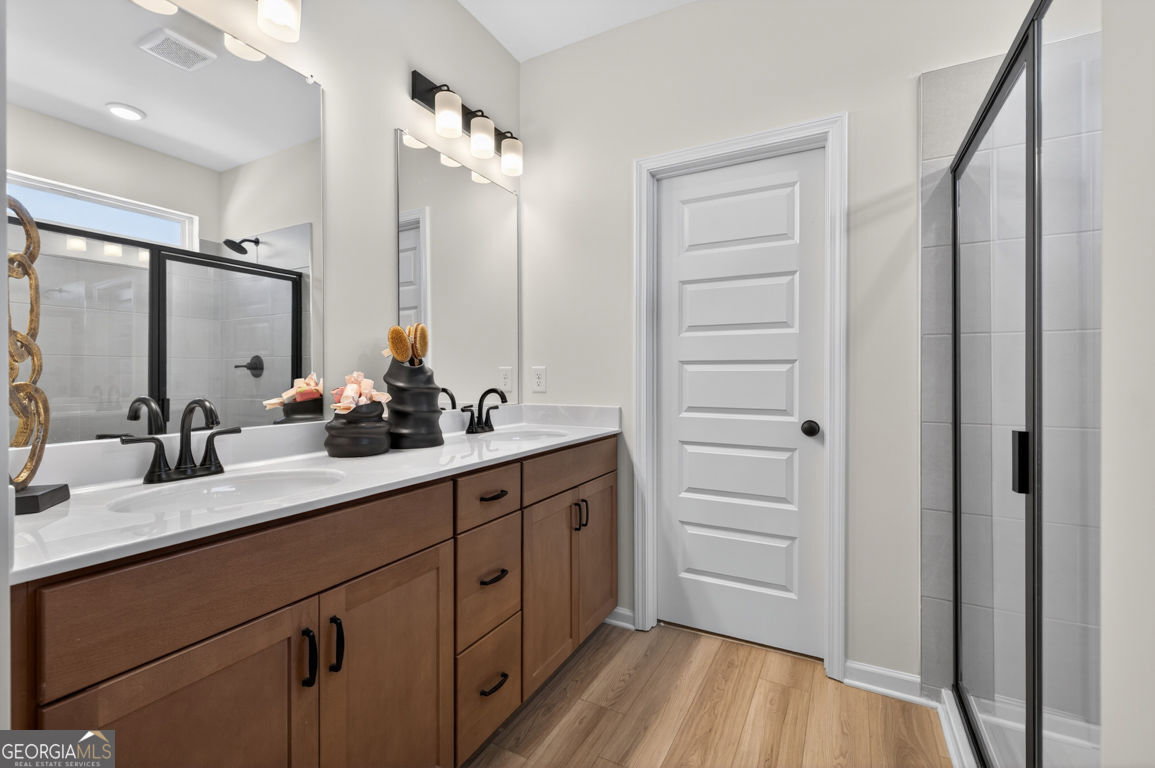
Move-In Ready December! The Coleman plan at Saddle Ridge in Calhoun by Smith Douglas Homes-a new Smith Douglas community. This thoughtfully designed 4-bedroom, 2.5-bath home on a FULL, UNFINISHED BASEMENT blends modern style with functional living spaces, making it ideal for today's lifestyles. A wide, welcoming foyer greets guests and opens to a private study/home office, perfect for remote work or quiet relaxation. The foyer flows seamlessly into a spacious open-concept living, dining, and kitchen area, designed for both entertaining and everyday living. The gourmet, eat-in kitchen features quartz countertops, upgraded 42" cabinetry with crown molding, a large center island, and stainless-steel appliances. Adjacent to the kitchen, the family room offers a stylish linear fireplace, creating a warm and inviting gathering space. Enjoy outdoor living on the gorgeous, covered deck which provides a perfect view of the sunset every evening, and is ideal for grilling, relaxing, or hosting guests. The main level showcases durable and stylish Luxury Vinyl Plank flooring, while 9-foot ceilings on both floors enhance the home's open and airy feel. An open iron staircase leads upstairs to the impressive primary suite, complete with a spa-inspired bath featuring marble countertops and separate shower & garden tub. Three additional generously sized bedrooms, a shared hall bath, and a convenient second-floor laundry room complete the upper level. Large closets throughout the home provide exceptional storage. Residents of Saddle Ridge will enjoy planned community amenities, including a pool, cabana, playground, and low HOA dues! Photos are representative of the plan and not the actual home. Seller incentives are available with use of a preferred lender. Don't miss this opportunity to own a brand-new home in one of Calhoun's newest communities-schedule your showing today! ****LISTING PRICE INCLUDES 40%-OFF BASEMENT INCENTIVE!!
/u.realgeeks.media/myrakibler/header.png)
Additional Information
- Elementary School
- Sonoraville
- High School
- Sonoraville
- Interior Features
- High Ceilings, Master On Main Level, Split Bedroom Plan
- Style
- Traditional
- Parking
- Garage, Attached
- Basement Type
- Daylight, Bath/Stubbed, Exterior Entry, Unfinished
- New Construction
- Yes
- Stories
- 1 Story
- Fees Include
- Management Fee
- Tax Year
- 2026
How much is your home worth?
...get instant property value now!
Mortgage Calculator
Listing courtesy of SDC Realty.
 © 2026 Georgia MLS. All rights reserved. Information Deemed Reliable But Not Guaranteed.