750 Sturges Way, Johns Creek, GA 30022
- $2,100,000
- 5
- BD
- 6
- BA
- 7,216
- SqFt




- List Price
- $2,100,000
- MLS#
- 10837269
- Type
- Single Family Residential
- City
- Johns Creek
- County
- Fulton
- Subdivision
- Country Club of the South
- Bedrooms
- 5
- Bathrooms
- 6
- Living Area
- 7,216
- Year Built
- 1987
Property Description
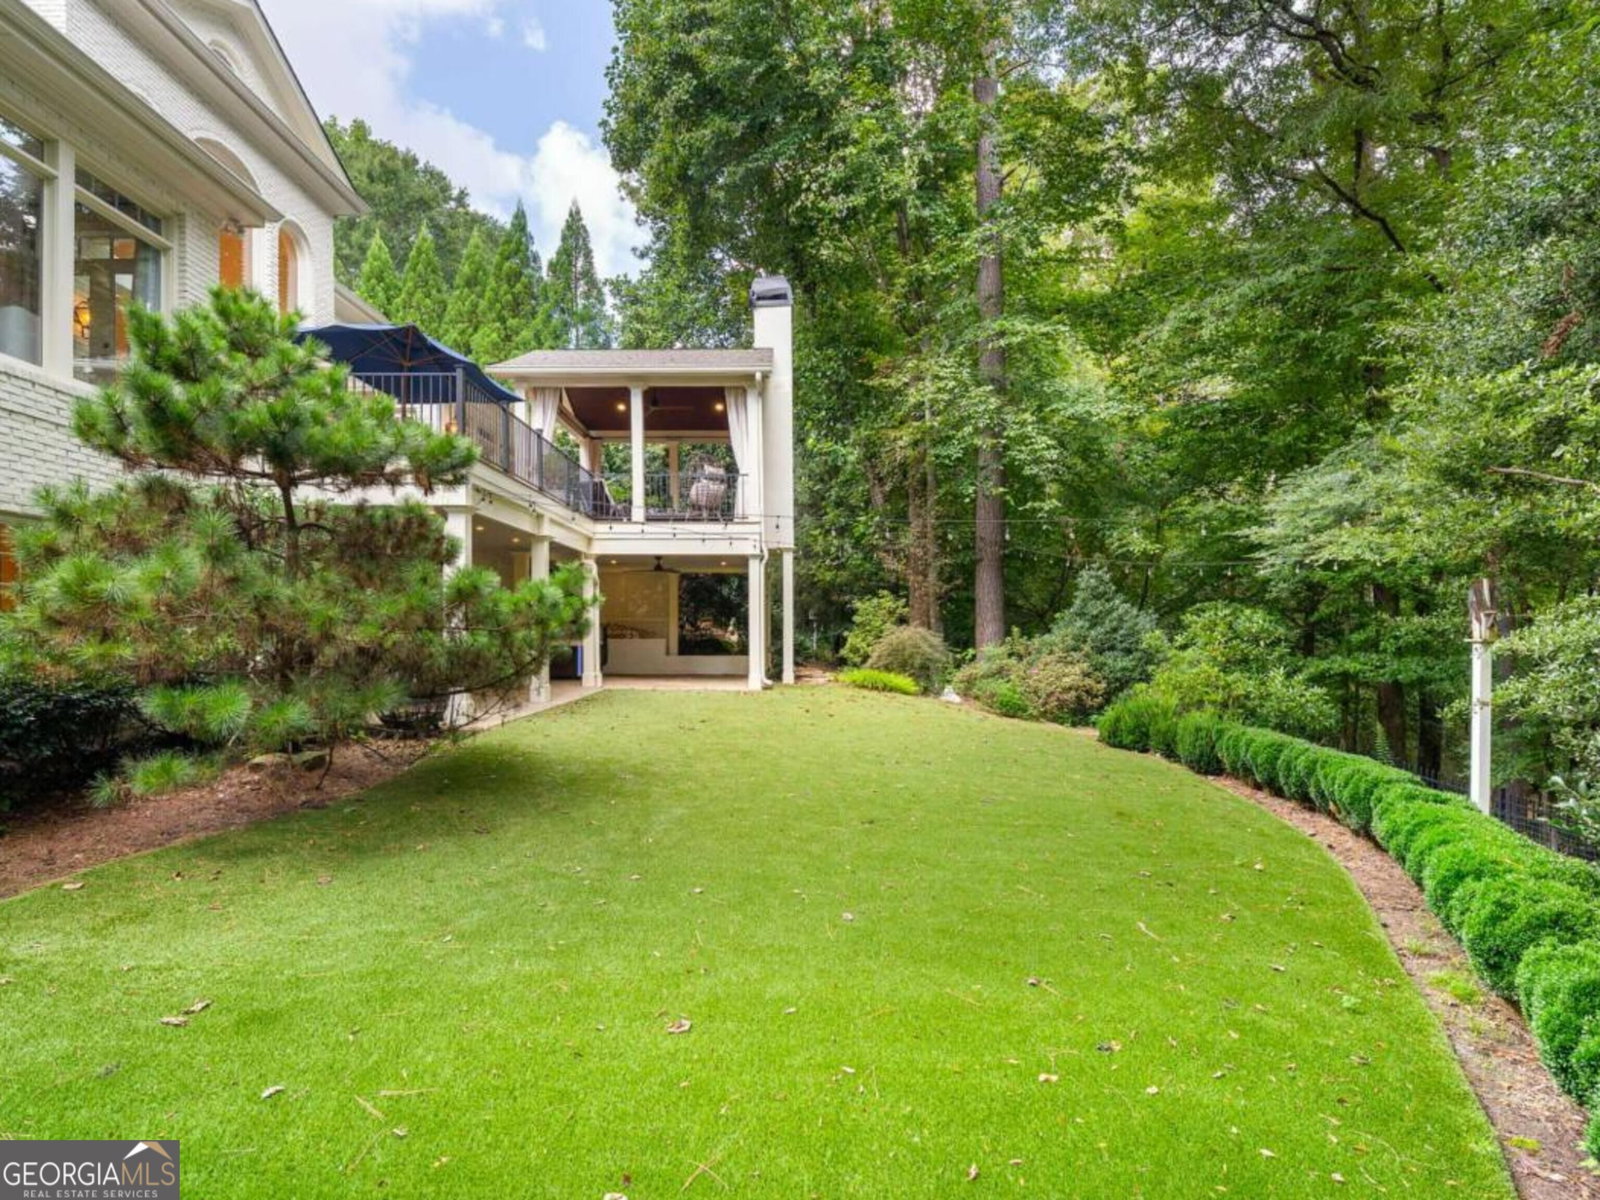
Experience refined country club living at 750 Sturges Way, ideally positioned at the end of a quiet cul-de-sac in the prestigious, gated Country Club of the South. Approximately 40 minutes north of Buckhead, this exceptional Johns Creek community offers an enviable lifestyle centered around championship golf, a clubhouse, swimming, tennis and pickleball-all complemented by highly regarded schools. Inside, the home conveys a sense of calm sophistication, with soft off-white walls, wide-plank oak flooring and abundant natural light. The oversized gourmet kitchen is designed for both daily living and effortless entertaining, featuring Wolf and Sub-Zero appliances, generous workspaces and a spacious walk-in pantry. The main-level primary suite provides a peaceful retreat, enhanced by a beautifully redesigned fireplace, while a second redone fireplace brings warmth and character to the living room. Outdoor living is equally inviting. A new Trex deck and covered loggia create an elegant setting for evenings by the fire, overlooking a newly turfed, fenced backyard with exceptional privacy and ample room to add a pool. From the fully finished terrace level, a second covered patio offers a secluded setting for a hot tub or cold plunge. The completely reimagined terrace level is an entertainer's destination, featuring a media room, golf simulator room, billiards area, bar, gym and guest suite. A three-car garage completes the home's impressive list of amenities. Located just off Old Southwick Pass, 750 Sturges Way presents a rare opportunity to enjoy distinctive character, sophisticated design and remarkable privacy within one of North Atlanta's most desirable country club communities.
/u.realgeeks.media/myrakibler/header.png)
Additional Information
- Elementary School
- Barnwell
- High School
- Johns Creek
- Interior Features
- Beamed Ceilings, Bookcases, Double Vanity, Master On Main Level, Rear Stairs, Walk-In Closet(s), Wet Bar
- Style
- Brick 4 Side, European, Traditional
- Parking
- Garage, Attached, Kitchen Level, Side/Rear Entrance
- Basement Type
- Daylight, Exterior Entry, Finished, Full, Interior Entry
- Stories
- 2 Stories
- Fees Include
- Other
- Tax Year
- 2025
Mortgage Calculator
Listing courtesy of Coldwell Banker Realty.
 © 2026 Georgia MLS. All rights reserved. Information Deemed Reliable But Not Guaranteed.