613 Jeffery Thomas Drive, Bonaire, GA 31005
- $399,975
- 5
- BD
- 3
- BA
- 2,418
- SqFt




- List Price
- $399,975
- MLS#
- 10835938
- Type
- Single Family Residential
- City
- Bonaire
- County
- Houston
- Subdivision
- Harley Farms South
- Bedrooms
- 5
- Bathrooms
- 3
- Living Area
- 2,418
- Year Built
- 2022
Property Description
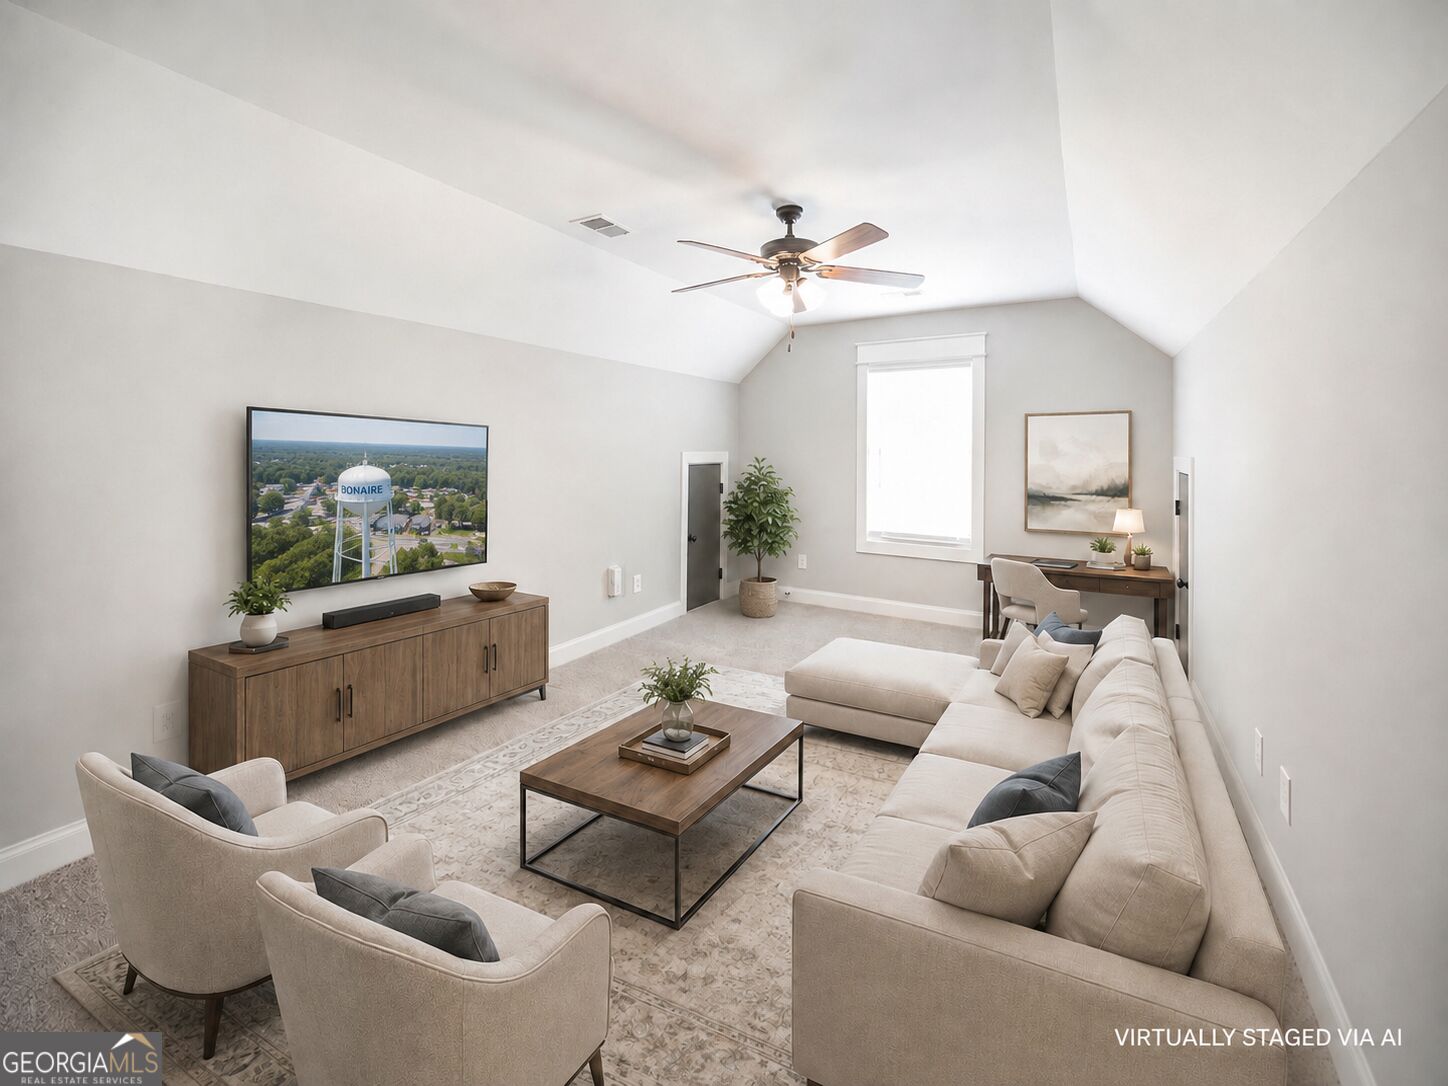
Welcome to a home that feels custom from the moment you walk in. This four-sides brick beauty offers soaring ceilings, thoughtful details, and the kind of character that is hard to find in newer homes. The heart of the home is the kitchen, and it does not disappoint. Rich cabinetry, a beautiful brick accent wall, generous workspace, and a charming breakfast area give this space warmth, personality, and a true custom feel. It opens beautifully to the family room, where soaring ceilings and a gas fireplace create an inviting space for everyday living and entertaining. The split floor plan is another standout feature. The spacious primary suite is tucked away for privacy and includes an oversized walk-in shower that feels like a private retreat. On the opposite side of the main level, the second downstairs bedroom has its own private bathroom, making it ideal for guests, extended family, or anyone who appreciates a little extra privacy. A separate formal dining room adds even more flexibility for hosting, while upstairs you will find additional generously sized bedrooms and plenty of room to spread out. Outside, the covered back porch is ready for quiet mornings, evening conversations, or weekend entertaining. Additional features include a walk-in laundry room, two-car garage with MyQ smart technology, four-sides brick construction, and a convenient location near shopping, dining, Robins Air Force Base, Frito-Lay, and the Perdue Foods facility. This one has the space buyers want, but it is the charm, details, and custom feel that make it memorable.
/u.realgeeks.media/myrakibler/header.png)
Additional Information
- Elementary School
- Bonaire
- High School
- Veterans
- Interior Features
- Double Vanity, High Ceilings, Master On Main Level, Separate Shower, Soaking Tub, Split Bedroom Plan, Tile Bath, Tray Ceiling(s), Entrance Foyer, Walk-In Closet(s)
- Style
- Brick 4 Side, Traditional
- Parking
- Garage, Attached
- Basement Type
- None
- Stories
- 1.5 Stories
- Fees Include
- None
- Tax Year
- 25
Mortgage Calculator
Listing courtesy of Real Broker, LLC.
 © 2026 Georgia MLS. All rights reserved. Information Deemed Reliable But Not Guaranteed.