4121 Secret Shoals Way, Buford, GA 30518
- $829,000
- 5
- BD
- 4
- BA
- 3,565
- SqFt




- List Price
- $829,000
- Price Change
- ▼ $20,000 1789758166
- MLS#
- 10834616
- Type
- Single Family Residential
- City
- Buford
- County
- Gwinnett
- Subdivision
- Whispering Creek
- Bedrooms
- 5
- Bathrooms
- 4
- Living Area
- 3,565
- Year Built
- 2016
Property Description
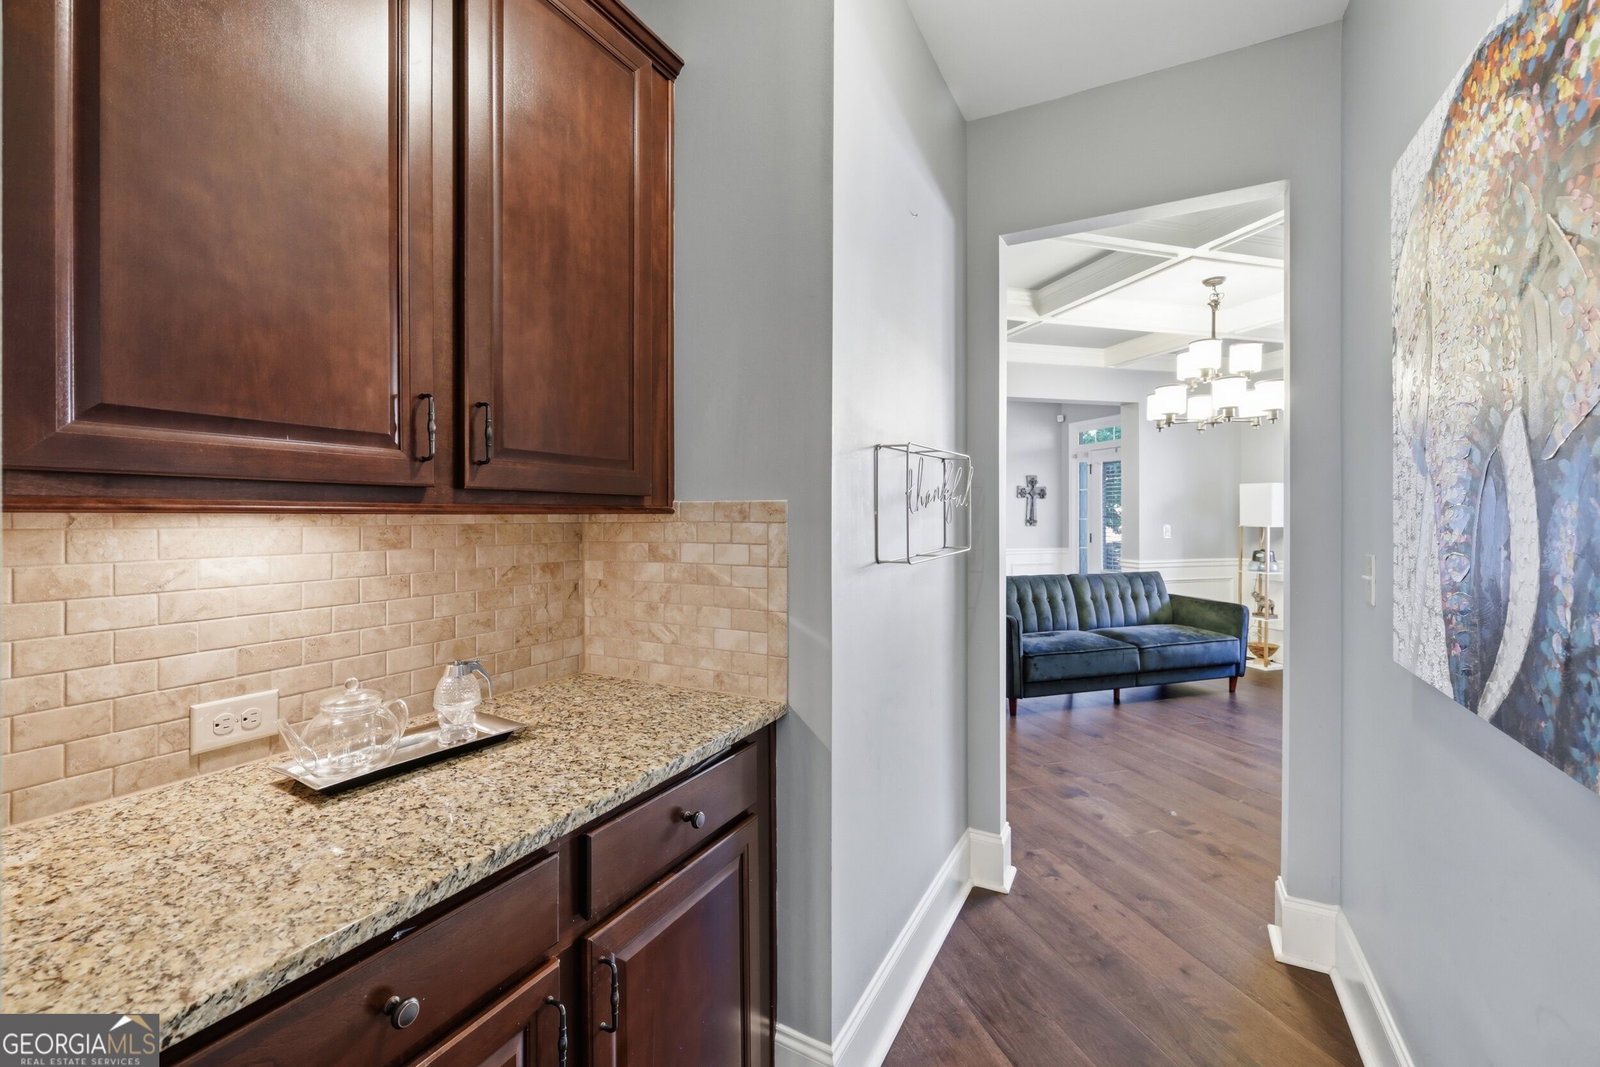
***PRICE IMPROVEMENT*** - SPECIAL RATE INCENTIVE WITH PREFERRED LENDER - Some homes offer a place to live. Others offer a way to live. At 4121 Secret Shoals Way, the backyard is truly the destination with its PRIVATE HEATED SALTWATER POOL, HOT TUB & RESORT-STYLE OUTDOOR LIVING. Walking distance to BUFORD CITY SCHOOLS, this beautifully maintained 5-bedroom, 4-bath home delivers an exceptional combination of indoor comfort and resort-style outdoor living, highlighted by a heated saltwater in-ground pool, LED pool lighting, hot tub, outdoor bar, fireplace and TV area creating a private setting designed for everyday enjoyment and unforgettable gatherings. Step outside at twilight and the backyard transforms into a warm, inviting retreat. The heated saltwater pool and LED lighting extend the enjoyment well beyond the summer months, while the flagstone patio, hot tub, outdoor bar and fireplace create multiple spaces for entertaining, relaxing and gathering with family and friends. Mature landscaping, established privacy trees, a professionally maintained Zoysia lawn and irrigation system complete the outdoor setting. Inside, natural light fills an open, thoughtfully designed floor plan with flexible living spaces for both everyday life and entertaining. Just off the foyer, French doors open to a dedicated home office, providing a quiet space for work or study while remaining connected to the main living areas. The formal dining room offers an inviting setting for holidays, celebrations and memorable dinners. The kitchen serves as the heart of the home with double ovens, convection microwave, granite countertops, a generous island, butler's pantry and under-cabinet lighting. From the kitchen, the dramatic two-story family room provides an impressive gathering space centered around one of the home's two fireplaces. Designed with flexibility in mind, the main level also features a bedroom and full bath, ideal for guests, extended family or multigenerational living. Upstairs, the spacious primary suite offers a tray ceiling, dual vanities, soaking tub, separate shower and a custom California Closet. Additional bedrooms provide flexible space for family, guests or hobbies, while the upstairs laundry and custom storage add everyday convenience. Additional highlights include upgraded hardwood flooring, custom built-ins, garage cabinetry and storage, a 2023 roof, and a hot-water recirculation system designed to provide hot water throughout the home with minimal wait time. Location adds another layer of convenience. The home is zoned for Buford City Schools and approximately 1.1 miles from Buford High School, with the MLS also identifying the property as offering walk-to-school access. Shopping, dining, parks, entertainment and major roadways are all close by. The home is served by City of Buford utilities, which the sellers have found to be affordable. The property benefits from City of Buford water, sewer, gas and electric services. Thoughtfully upgraded and designed around the way people actually live, this is more than a beautiful home-it is an opportunity to enjoy private outdoor resort-style living, flexible interior space and the convenience of Buford City Schools all in one. LIVE THE BUFORD LIFESTYLE - Enjoy weekends on Lake Lanier, family adventures at Bogan Park, and the shops, restaurants and entertainment of Historic Downtown Buford. It's more than a home-it's a place to build the lifestyle and memories your family will enjoy for years to come.
/u.realgeeks.media/myrakibler/header.png)
Additional Information
- Elementary School
- Buford Academy
- High School
- Buford
- Interior Features
- Bookcases, Double Vanity, High Ceilings, Separate Shower, Soaking Tub, Tray Ceiling(s), Walk-In Closet(s), Wet Bar
- Style
- A-Frame, Brick 3 Side, Brick Front
- Parking
- Garage, Kitchen Level, Garage Door Opener
- Basement Type
- None
- Stories
- 2 Stories
- Fees Include
- Maintenance Grounds, Swimming
- Tax Year
- 2025
Mortgage Calculator
Listing courtesy of Slater Realty.
 © 2026 Georgia MLS. All rights reserved. Information Deemed Reliable But Not Guaranteed.