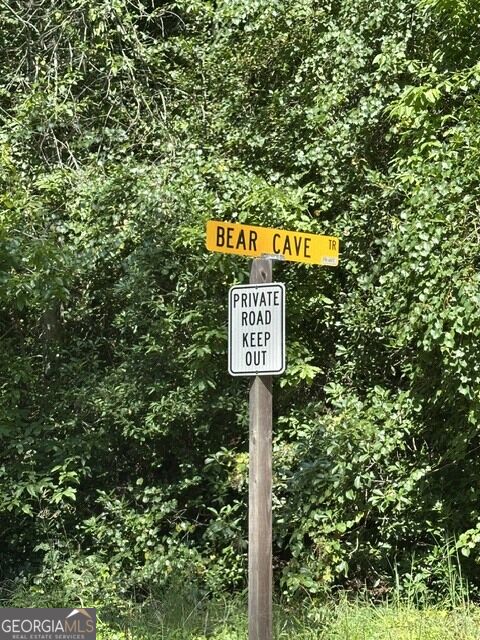
290 Bear Cave Trail, Lakemont, GA 30552
- $435,000
- 4
- BD
- 4
- BA
- 4,496
- SqFt







- List Price
- $435,000
- MLS#
- 10831298
- Type
- Single Family Residential
- City
- Lakemont
- County
- Rabun
- Bedrooms
- 4
- Bathrooms
- 4
- Living Area
- 4,496
- Year Built
- 1994
Property Description
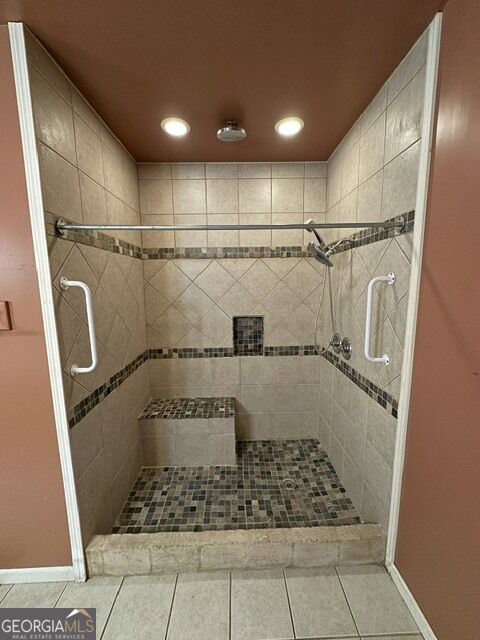
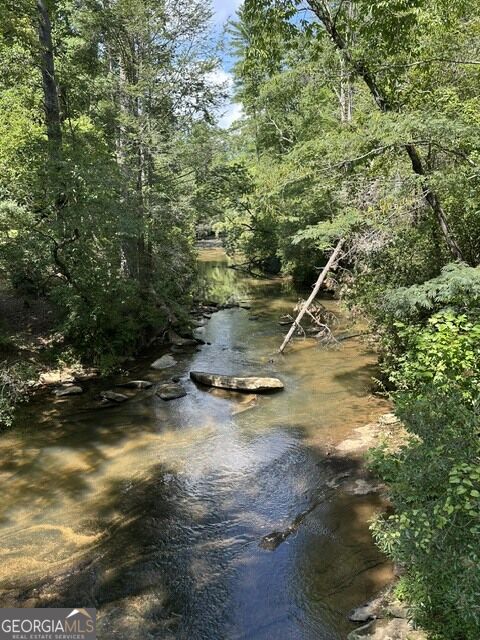
This custom mountain retreat property features a 4,496 sq. ft. one-owner home (per County tax records) on a very private 1-acre wooded lot. The custom-built 4-sided brick home boasts 4 bedrooms and 3-1/2 bathrooms and many unique upgrades and details on 2 spacious levels. This property would be an amazing year round family home or a vacation getaway for any family or group wanting to spend quality time near so many North Georgia experiences and adventures. There is a 12' x 16' covered outdoor kitchen features 4-sided high-end granite countertops with 2 sides being bar height to accommodate 8-10 stools. This kitchen has a full complement of professional equipment including: Mini refrigerator Ice maker Alfresco 24" Versa Power propane cooking top (with pot filler) Double Alfresco warming drawers 56" Alfresco propane grill with searing station, rotisserie, and smoker tray Alfresco 18" double side burner propane cooking station (sauces, soups, etc.) Double drawer Viking refrigerator Double bowl stainless sink. Also adjacent to the outdoor kitchen is a 13' x 15' covered smoker deck with a custom 4' x 6' barbeque pit. There is also an additional 12' x 14' covered dining/entertaining area adjacent to the kitchen. The main entry to the home features a 63' (full width of home) rocking chair porch. The entire home has hardwood, tile and/or laminate flooring. Entering the foyer there is a formal living/dining room (with butler pantry) on the right. On the left is a library with custom shelving and a private den/study. The great room has a prestigious 12' wide stone-faced fireplace with raised hearth. There is a dining area that features a 4'x10' granite table. The fully tiled kitchen area boasts an Imperial brand commercial gas stove with 6 burners, flat grill, broiler, double ovens, and a commercial grade hood. A spacious granite island with a double sink provides more than ample preparation area. Adjacent to the kitchen is a full laundry room and a 1/2 bathroom. Just off the kitchen is a 9' x 26' tiled sunroom with a gas heater. The main suite features a huge bathroom with large double vanity, linen closet, and a large tiled walk-in shower. There is plenty of closet space with one large walk-in, and two smaller walk-ins. There is also a 10' x 12' wardrobe room with professional style make-up vanity with side lighting. This wardrobe room also leads out to a private deck. The walk-out basement is a fully contained level with a full kitchen (no stove present but plumbed for a gas model). There are three large bedrooms (one with a full bath and three closets. Each room also has a make-up vanity. There is also a full bath, laundry closet, two storage areas, and mechanical room along the hallway. The property is serviced by a private well which was recently inspected, updated, and tested. A 1,000-gallon propane tank provides all the gas needed for the main kitchen, the basement kitchen, outdoor kitchen, fireplaces, heaters, and Generac. There is an enclosed shed next to the carport for lockable security and concrete RV/boat parking area complete with a 30 amp service. An enclosed 2-car garage, with power, is adjacent to the shed. Accessible from a separate driveway (just before seeing getting to the house) is another carport for boat or car storage. The Generac power system is set to the back of this carport. Adjacent to the carport is the propane tank and is easily accessed by this lower driveway. This property is situated 1 minute from the historic Lakemont Village, 3 minutes from the Lake Rabun Lodge restaurant, and 5 minutes from the Lake Rabun boat ramp. Within 15 minutes of this property is the town of Clayton, Tiger Mountain vineyard, Tallula Gorge, and many other N GA recreational attractions. Because of the location, this property has great income potential as an AirBnB or VRBO. NOTE: This property is sold "As Is"
/u.realgeeks.media/myrakibler/header.png)
Additional Information
- Elementary School
- Rabun
- High School
- Rabun
- Exterior Features
- Gas Grill, Other
- Interior Features
- Bookcases, Double Vanity, High Ceilings, In-Law Floorplan, Master On Main Level, Separate Shower, Split Bedroom Plan, Tile Bath, Walk-In Closet(s)
- Style
- Brick 4 Side
- Parking
- Garage, Carport, Storage, Kitchen Level, RV Access/Parking, Boat
- Basement Type
- Bath Finished, Concrete, Daylight, Exterior Entry, Finished, Full, Interior Entry
- Stories
- 2 Stories
- Fees Include
- None
- Tax Year
- 2025
Mortgage Calculator
Listing courtesy of Great Life Realty.
 © 2026 Georgia MLS. All rights reserved. Information Deemed Reliable But Not Guaranteed.