953 Ormewood Avenue SE, Atlanta, GA 30316
- $1,399,000
- 5
- BD
- 4
- BA
- 3,932
- SqFt






- List Price
- $1,399,000
- MLS#
- 10829942
- Type
- Single Family Residential
- City
- Atlanta
- County
- Fulton
- Subdivision
- ORMEWOOD PARK
- Bedrooms
- 5
- Bathrooms
- 4
- Living Area
- 3,932
- Year Built
- 2026
Property Description
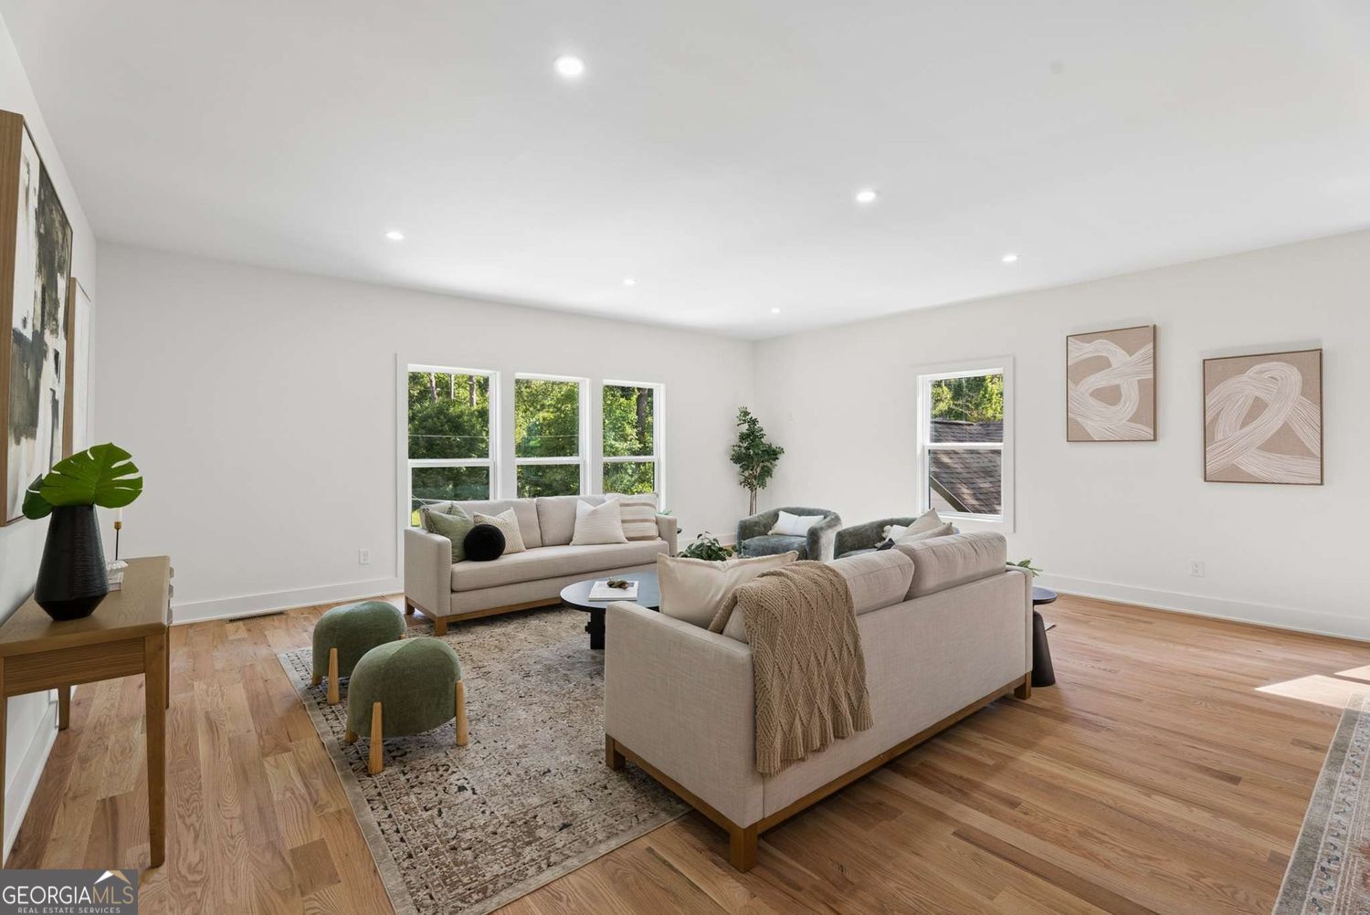
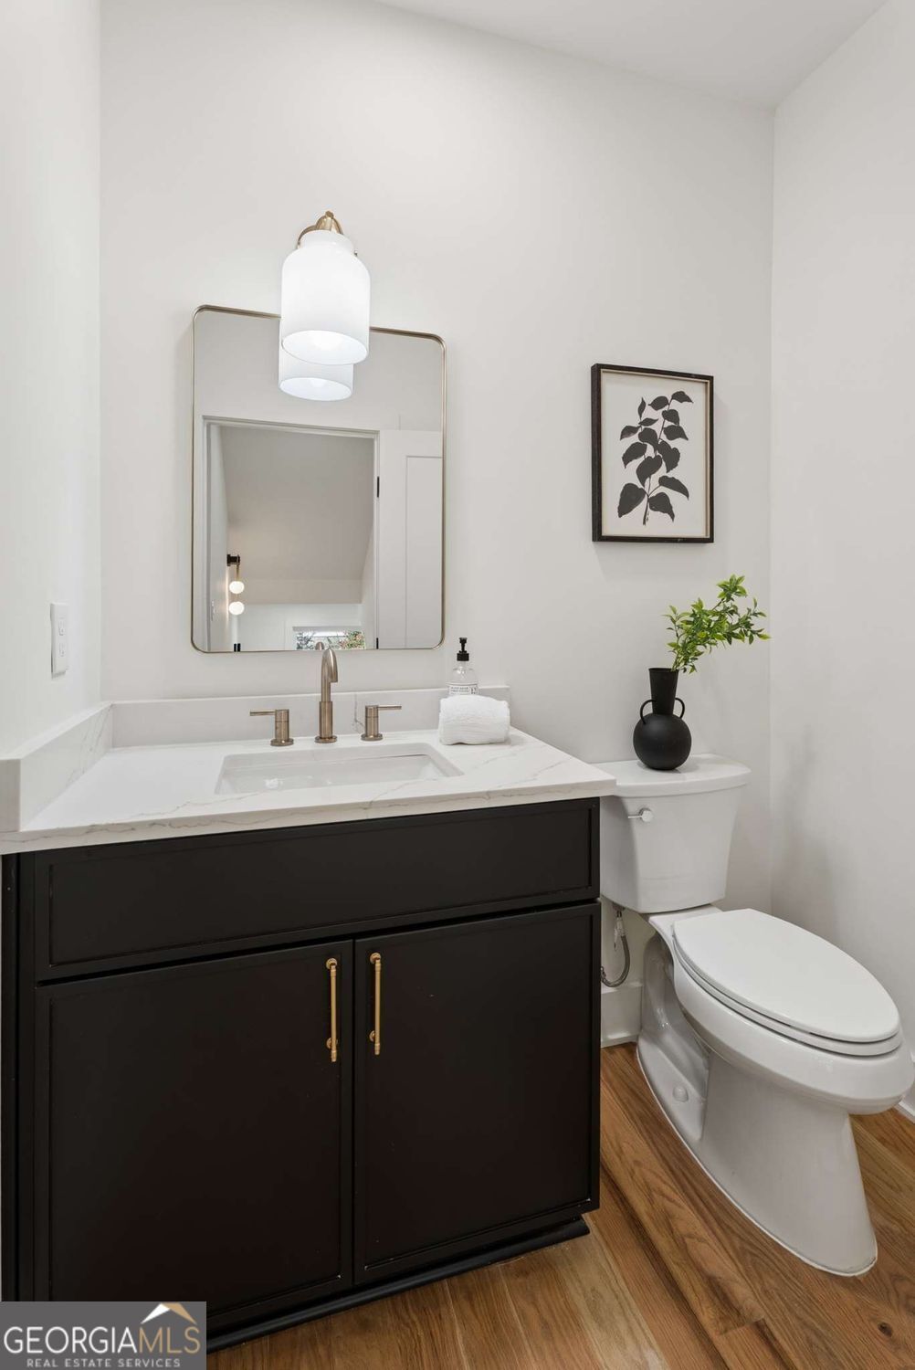
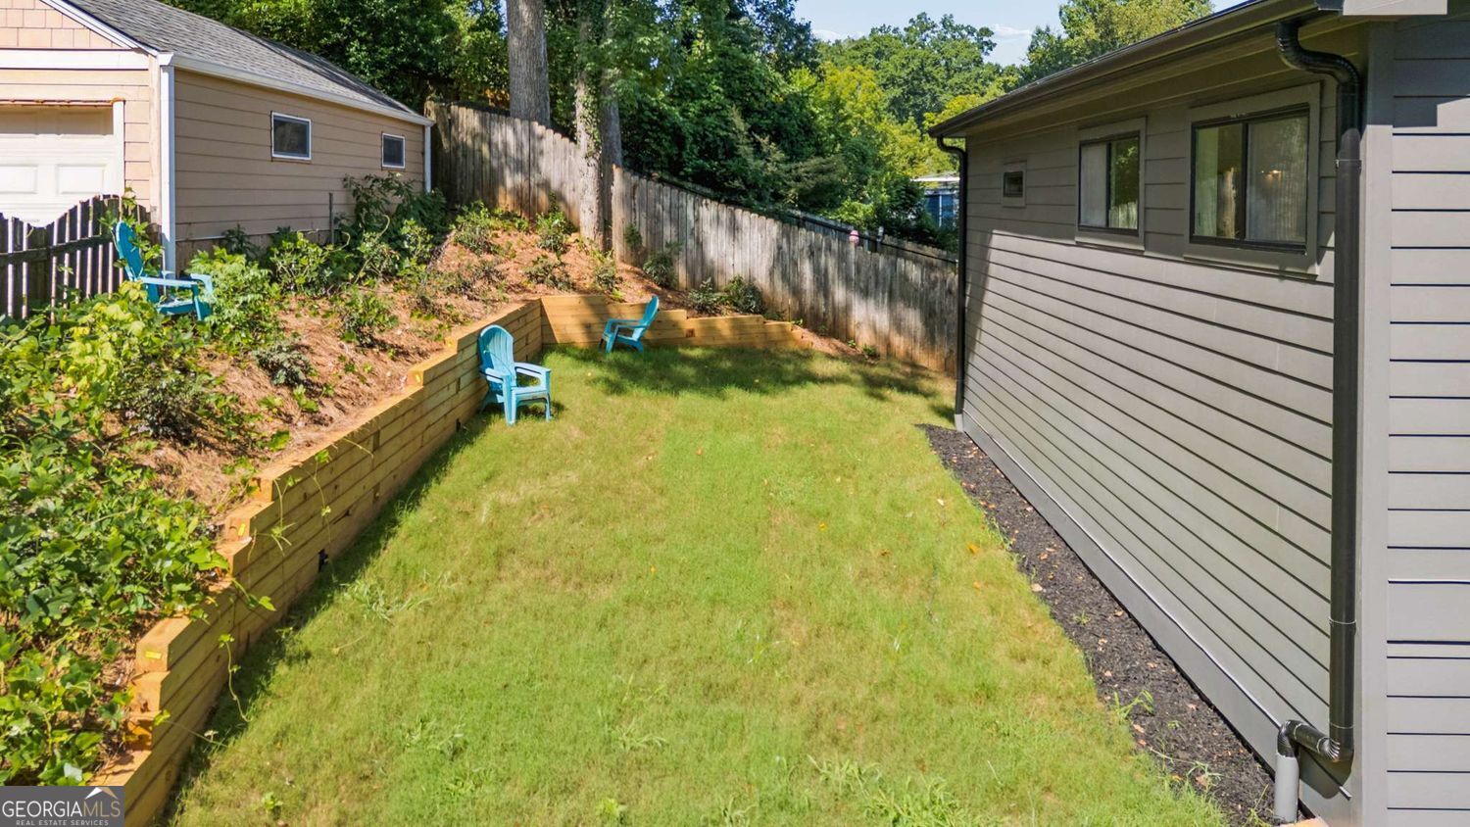
Striking New Construction 1 block from one of the newest Atlanta Beltline entrances and surrounded by the best of Ormewood Park, Grant Park, Glenwood Park, and East Atlanta Village. Fully finished basement designed for in-law suite/separate apartment. This boldly designed home delivers architecture you'll feel the moment you pull into the driveway. The dramatic charcoal facade & clean geometric massing create a striking modern presence - warmed by intentional landscape and wood accents. Step inside to find a warm transitional-modern interior where every finish was thoughtfully selected. Consistent, but not cookie cutter, design runs throughout. The home offers multiple living and entertaining spaces with flexible functionality. The kitchen opens to a generous living and dining area and seamless access to a covered side porch and grilling deck with steps to the backyard. The main-level primary suite offers a serene retreat with a walk-in shower, soaking tub, and spacious walk-in closet. Upstairs includes an additional den, large rooftop deck, two bedrooms, a full bath, and laundry room. The finished terrace level offers a den, 2 bedrooms, full bath, and kitchenette, and unfinished storage that could be finished - ideal for guests, multigenerational living, or potential rental income. Walk, bike, skate, or stroll to coffee shops, restaurants, grocery stores, farmers markets, parks, Zoo Atlanta, a movie theatre, schools, and more. This is the Intown lifestyle Atlanta was made for. The addition of one of the newest Beltline entrances just a block away means your home is now in a super prime location, and you can enjoy the Beltline lifestyle "at your doorstep". Ask about the Builder Choice Credit of up to $12,500 (think rate buydown, closet buildout, fireplace, or other builder approved items). Home is staged, and unstaged areas have been virtually staged. The areas that have been virtually staged have the vacant room after the staged photo. The kitchenette shown in the lower level is to be installed by the 2nd week of September.
/u.realgeeks.media/myrakibler/header.png)
Additional Information
- Elementary School
- Parkside
- High School
- MH Jackson Jr
- Exterior Features
- Balcony
- Interior Features
- Double Vanity, Walk-In Closet(s)
- Style
- Contemporary
- Parking
- Carport, Attached, Off Street
- Basement Type
- Full, Interior Entry, Finished, Daylight
- New Construction
- Yes
- Stories
- 2 Stories
- Fees Include
- None
- Tax Year
- 2025
Mortgage Calculator
Listing courtesy of Harry Norman Realtors.
 © 2026 Georgia MLS. All rights reserved. Information Deemed Reliable But Not Guaranteed.