178 Brandish Drive, Newnan, GA 30263
- $435,000
- 4
- BD
- 3
- BA
- 2,396
- SqFt








- List Price
- $435,000
- MLS#
- 10827696
- Type
- Single Family Residential
- City
- Newnan
- County
- Coweta
- Subdivision
- Farrington Ridge
- Bedrooms
- 4
- Bathrooms
- 3
- Living Area
- 2,396
- Year Built
- 2007
Property Description
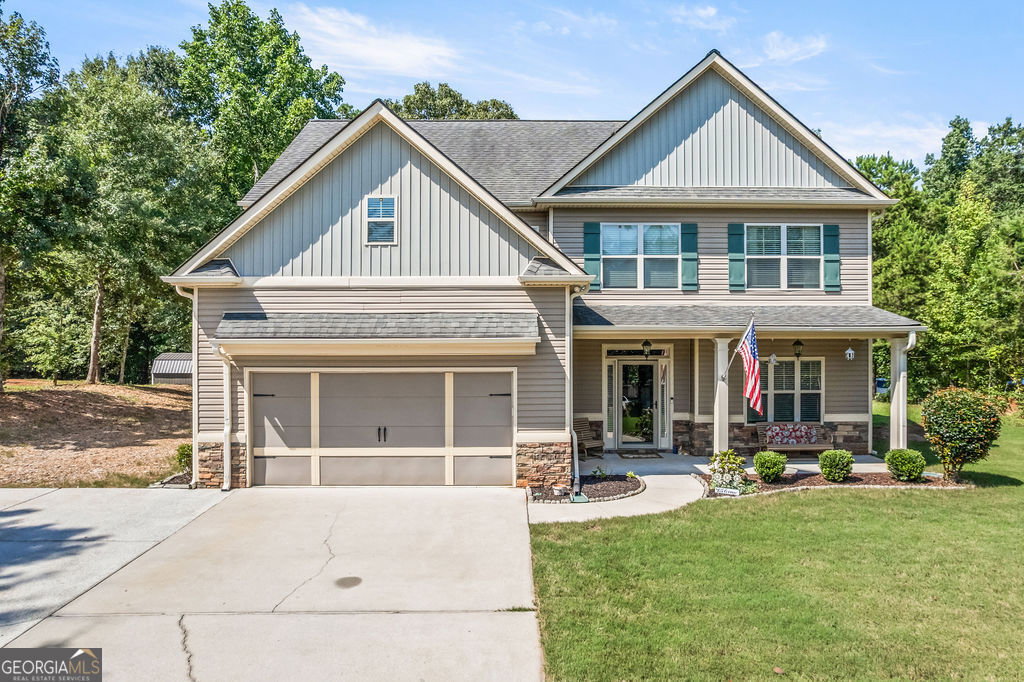
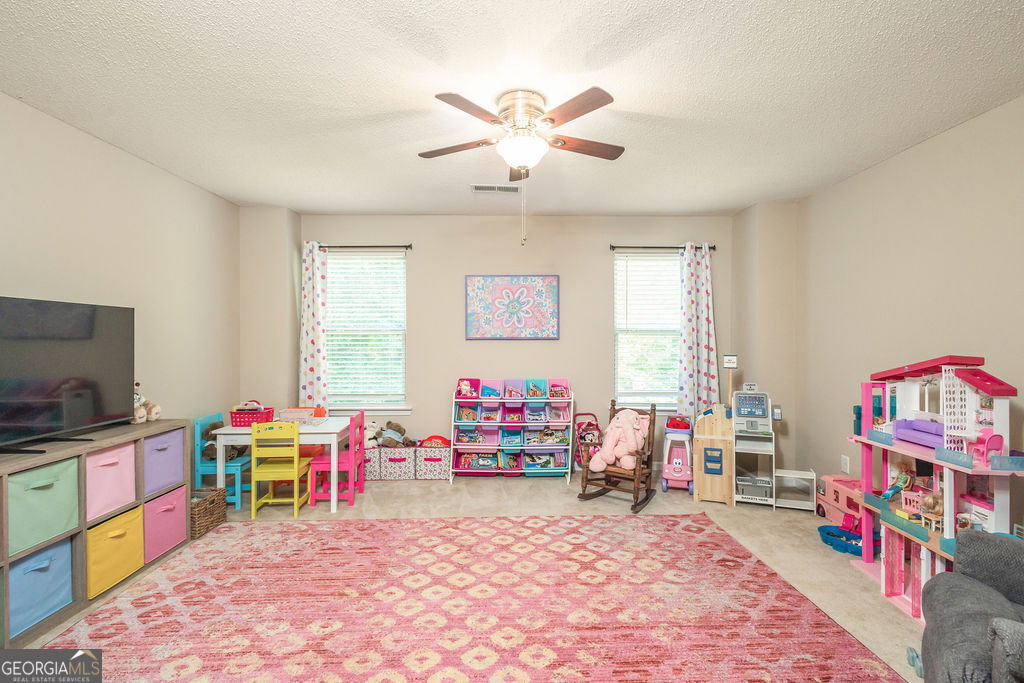
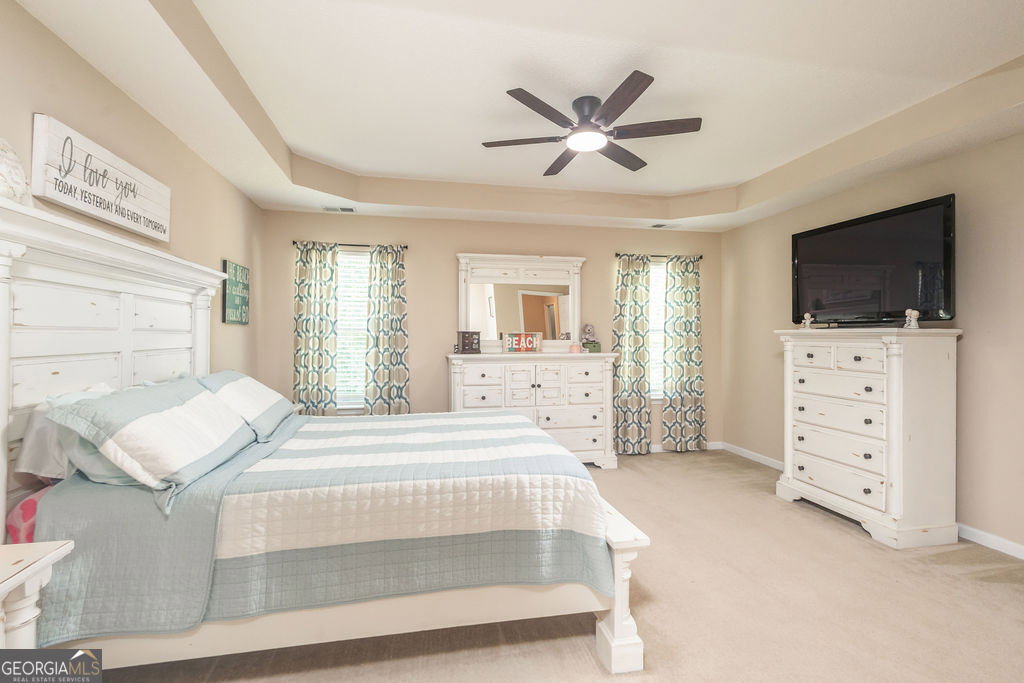
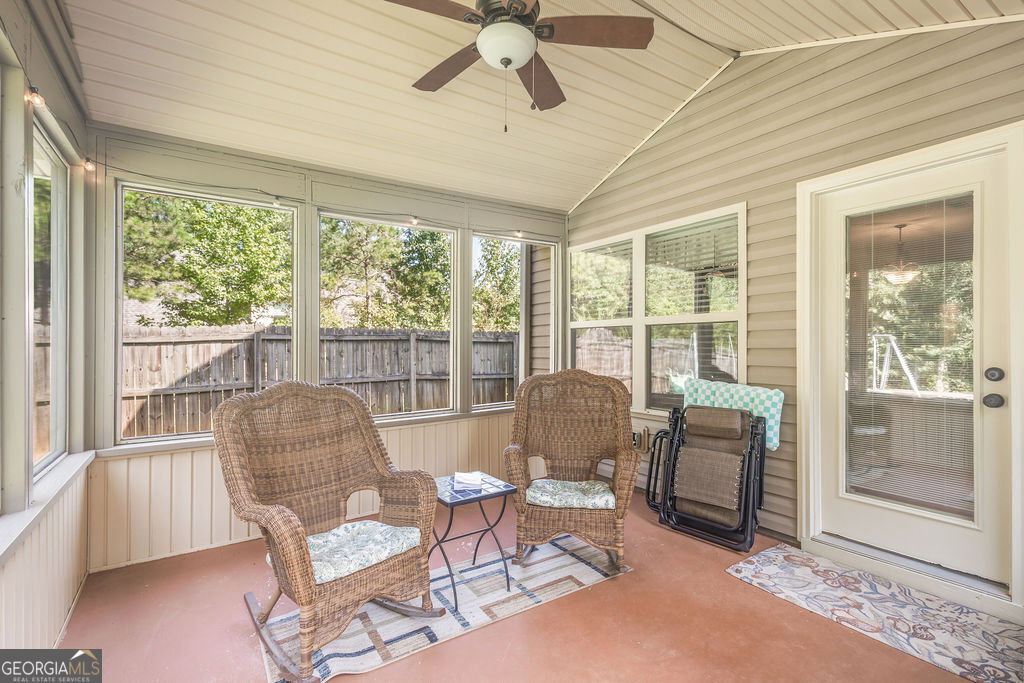
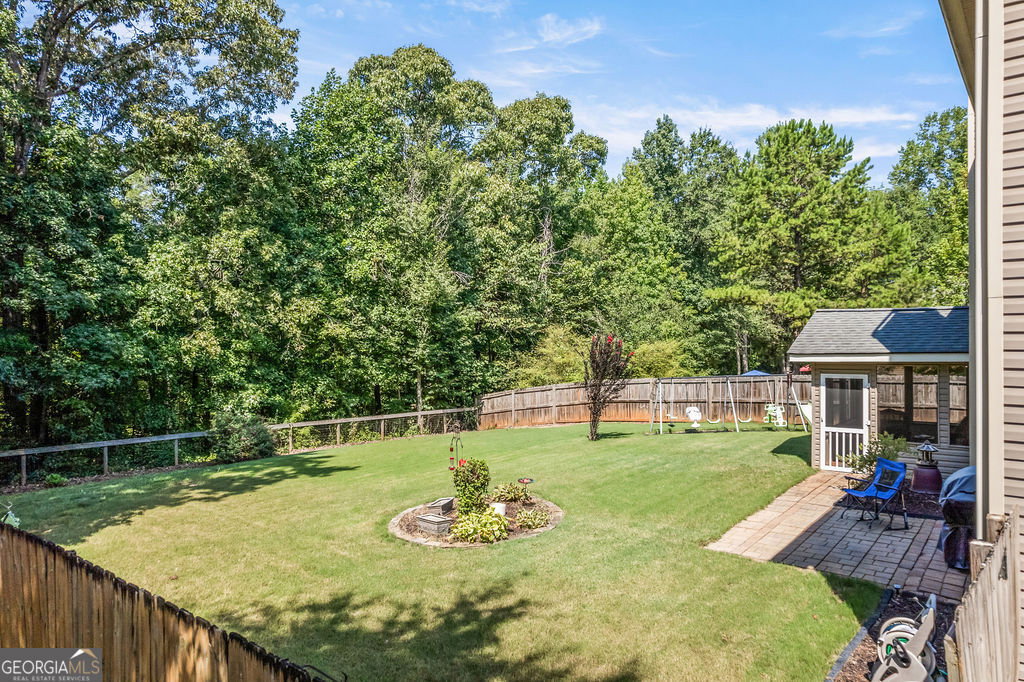
Welcome to this warm, welcoming, beautifully maintained home in the desirable Farrington Ridge community. It offers an exceptional floor plan with generous living spaces and a private outdoor setting backing to greenspace. Step inside to a welcoming foyer that flows into the formal dining room and spacious main-level living areas. Hardwood flooring extends throughout the main living spaces, creating a warm and cohesive feel. The well-appointed kitchen features stainless steel appliances, ample cabinetry, and plenty of workspace, with an open connection to the breakfast area and family room. The soaring two-story family room fills the home with natural light and provides an inviting gathering space for both everyday living and entertaining. The main level also features an oversized guest suite and full bathroom, offering excellent flexibility for guests, extended family, a home office, or multigenerational living. Upstairs, the spacious owner's retreat provides a true private escape with a comfortable sitting area, huge walk-in closet, and ensuite bathroom featuring dual vanities, a separate shower, and garden tub. Two additional guest bedrooms share a full bathroom, while a dedicated laundry room adds convenience. A versatile upstairs bonus room provides even more living space and can easily serve as a media room, playroom, home office, or recreation area. The outdoor living spaces are just as inviting. A sunroom off the back porch overlooks the large, fenced backyard, creating a wonderful setting for morning coffee, entertaining, pets, or family activities. The backyard backs to greenspace, providing a peaceful and private backdrop with room to enjoy the outdoors. With a spacious and versatile floor plan, main-level guest suite, generous owner's retreat, bonus and flex spaces, sunroom, fenced backyard, and greenspace views, this home offers the space and privacy you've been looking for. Don't miss this exceptional opportunity! Location Minutes from Downtown Newnan and I-85
/u.realgeeks.media/myrakibler/header.png)
Additional Information
- Elementary School
- Atkinson
- High School
- Newnan
- Interior Features
- Double Vanity, High Ceilings, In-Law Floorplan, Master On Main Level, Separate Shower, Soaking Tub, Split Bedroom Plan, Tile Bath, Tray Ceiling(s), Entrance Foyer, Vaulted Ceiling(s), Walk-In Closet(s)
- Style
- Craftsman
- Parking
- Garage, Parking Pad
- Basement Type
- None
- Stories
- 2 Stories
- Fees Include
- None
- Tax Year
- 2025
Mortgage Calculator
Listing courtesy of Pathfinder Realty.
 © 2026 Georgia MLS. All rights reserved. Information Deemed Reliable But Not Guaranteed.