1244 Timberland Drive SE, Marietta, GA 30067
- $899,999
- 5
- BD
- 6
- BA
- 6,863
- SqFt








- List Price
- $899,999
- Price Change
- ▼ $50,001 1789605032
- MLS#
- 10824286
- Type
- Single Family Residential
- City
- Marietta
- County
- Cobb
- Subdivision
- Terrell Mill Estates
- Bedrooms
- 5
- Bathrooms
- 6
- Living Area
- 6,863
- Year Built
- 1981
Property Description
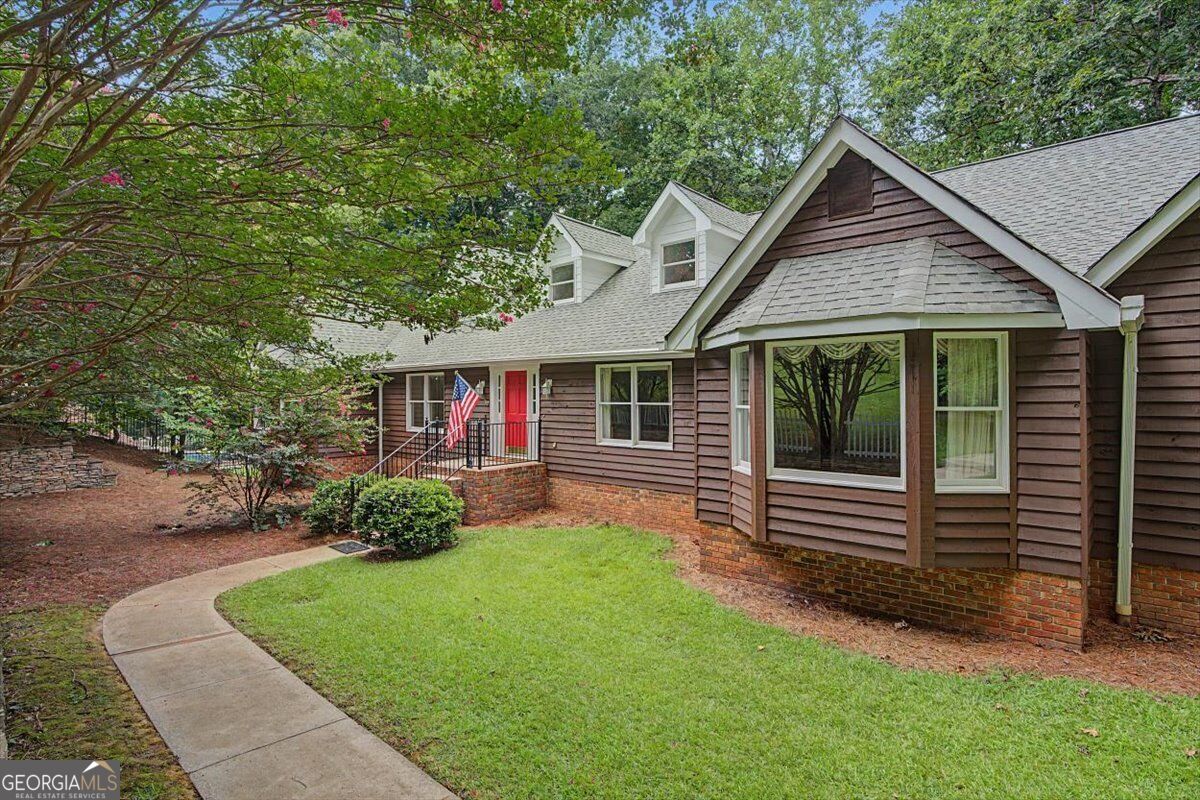

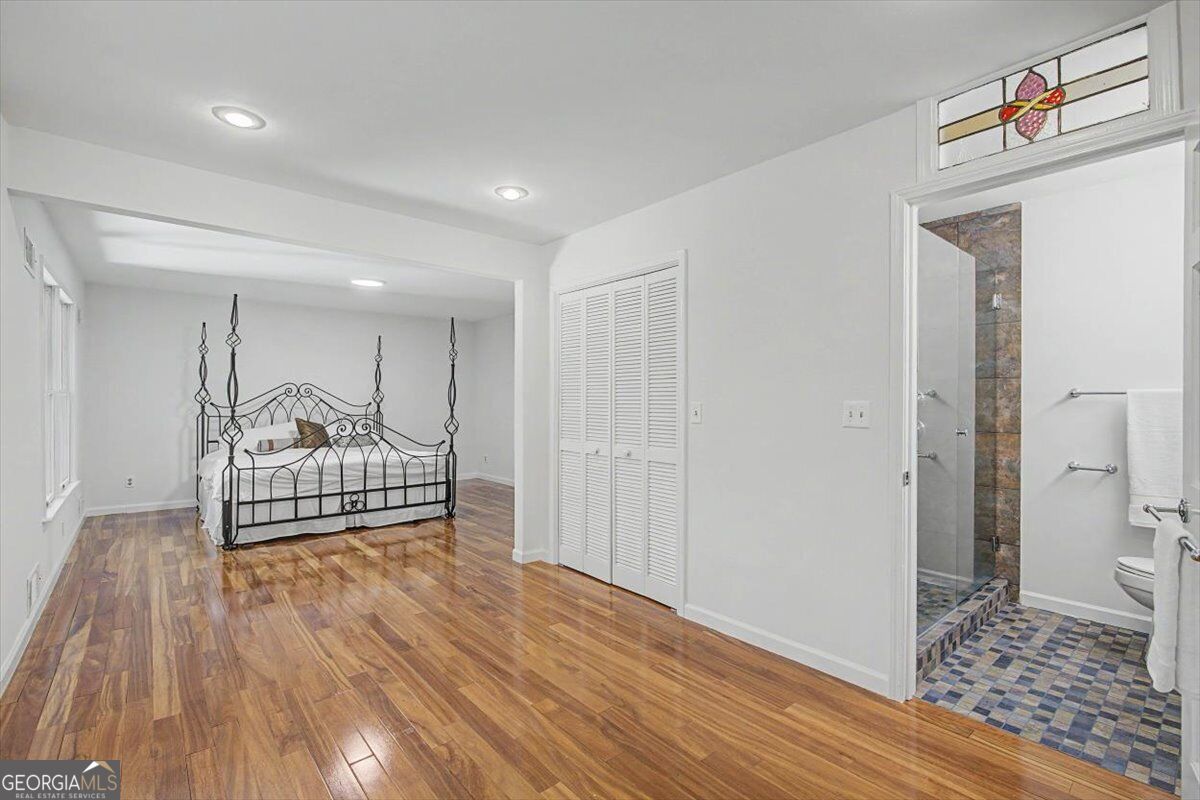
Welcome to your private East Cobb sanctuary in coveted Terrell Mill Estates! Set on 1.59 lush, private acres, this beautifully updated 6,863-square-foot estate combines expansive luxury with the tranquility of a mountain retreat. Mature hardwoods, custom nature trails, and a peaceful backyard creek create a private oasis minutes from Atlanta's best amenities. Inside, 3/4" solid teak hardwood floors, crown molding, and a grand living room with a brick wood-burning fireplace set the tone. The kitchen features custom cabinetry, granite countertops, double ovens, and a gas cooktop, opening to a bright breakfast nook and formal dining room. The main-level primary suite offers wooded and creek views, a private sitting area, walk-in closet, and spa-inspired bath. Two additional bedrooms, two full baths, a powder room, laundry room, and window-filled sunroom complete the main level. Upstairs, two bedrooms, a full bath, and a bonus room provide added flexibility. The fully finished terrace level is ideal for entertaining or multigenerational living, featuring a second brick fireplace, LVP flooring, coffered ceiling tiles, recreation space, and two flex rooms perfect for a gym, office, or home theater. French doors open to a private patio. The exterior delivers exceptional versatility with an oversized two-car garage, a separate garage with new windows and rough-in plumbing for a future studio, a side carport, and RV hookup. Additional highlights include a three-zone HVAC system, central vacuum, recently replaced water heater, five-zone irrigation, retaining walls, and French drains. Enjoy a voluntary HOA, generous acreage, and an unbeatable East Cobb location near top-rated schools, I-75, I-285, the Chattahoochee River, Cochran Shoals, Sope Creek, Truist Park, and The Battery. A rare opportunity to enjoy privacy, space, and convenience in one remarkable estate.
/u.realgeeks.media/myrakibler/header.png)
Additional Information
- Elementary School
- Brumby
- High School
- Wheeler
- Interior Features
- Bookcases, Central Vacuum, High Ceilings, In-Law Floorplan, Master On Main Level, Vaulted Ceiling(s), Walk-In Closet(s)
- Style
- Craftsman, Traditional
- Parking
- Garage, Carport, Kitchen Level, Side/Rear Entrance
- Basement Type
- Bath Finished, Daylight, Exterior Entry, Finished, Full
- Stories
- 3 or More Stories
- Fees Include
- Maintenance Grounds
- Tax Year
- 2025
Mortgage Calculator
Listing courtesy of Atlanta Communities.
 © 2026 Georgia MLS. All rights reserved. Information Deemed Reliable But Not Guaranteed.