7128 Hwy 81, Monroe, GA 30656
- $1,199,900
- 6
- BD
- 7
- BA
- 4,953
- SqFt




















- List Price
- $1,199,900
- MLS#
- 10819908
- Type
- Single Family Residential
- City
- Monroe
- County
- Walton
- Subdivision
- RIDGEWOOD
- Bedrooms
- 6
- Bathrooms
- 7
- Living Area
- 4,953
- Year Built
- 2020
Property Description
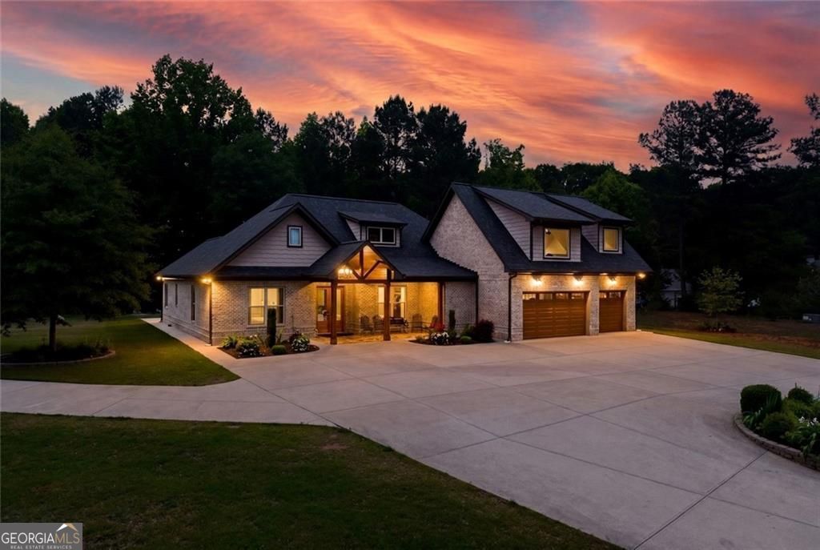
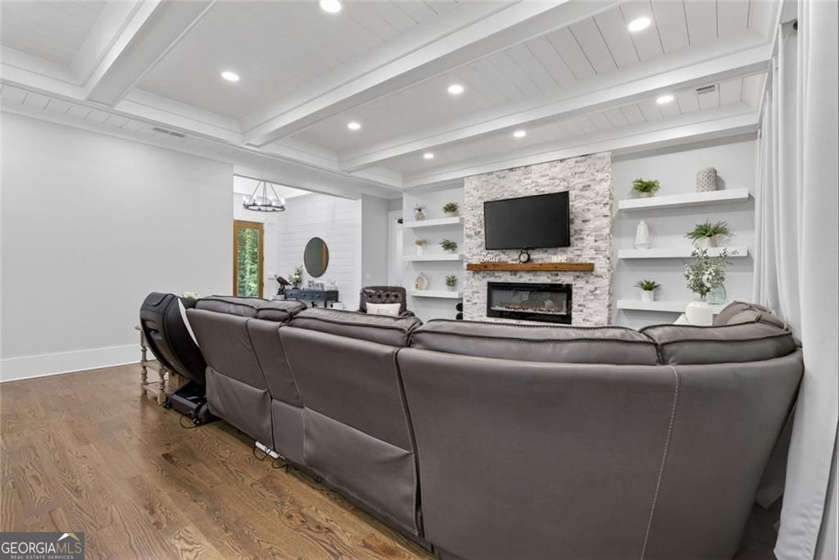
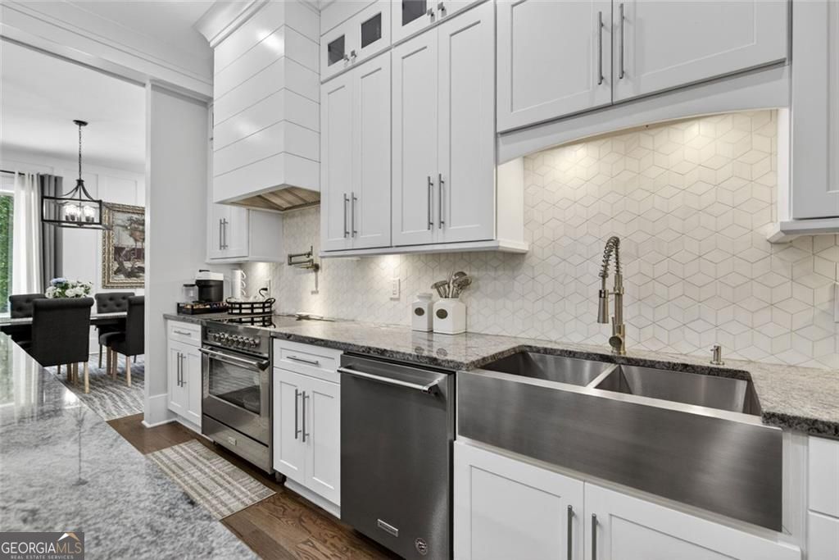
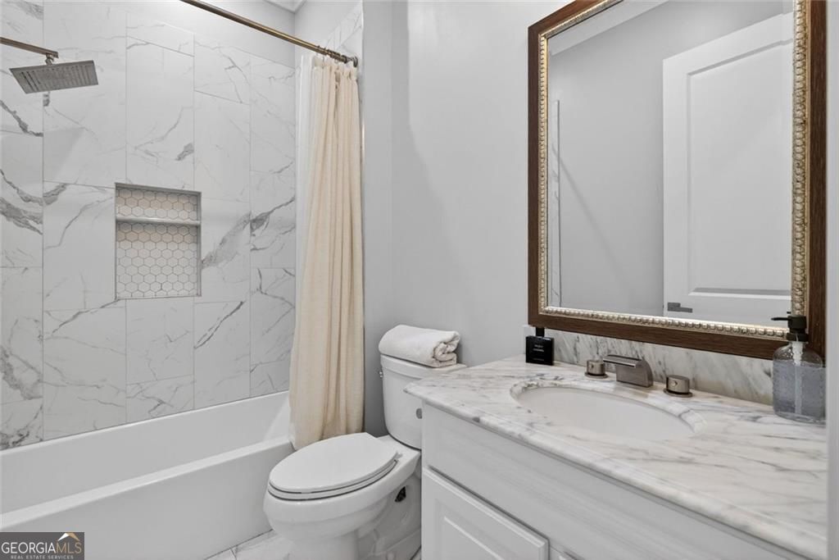
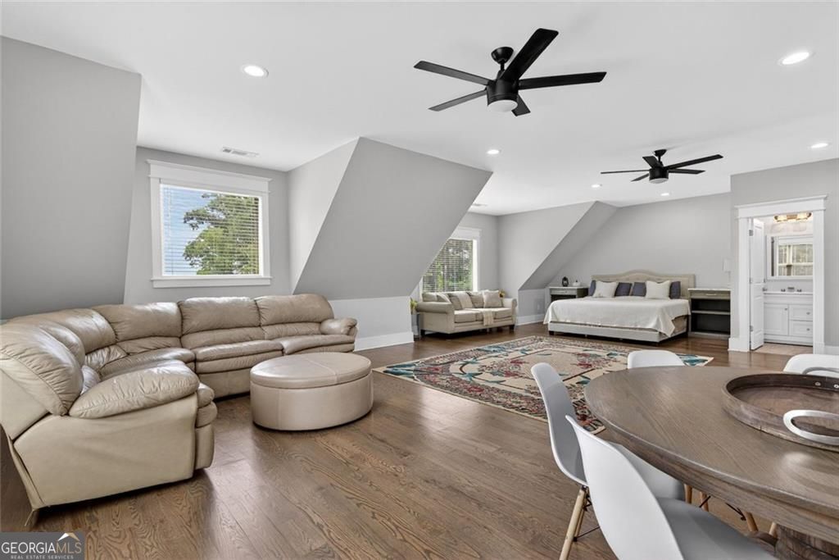
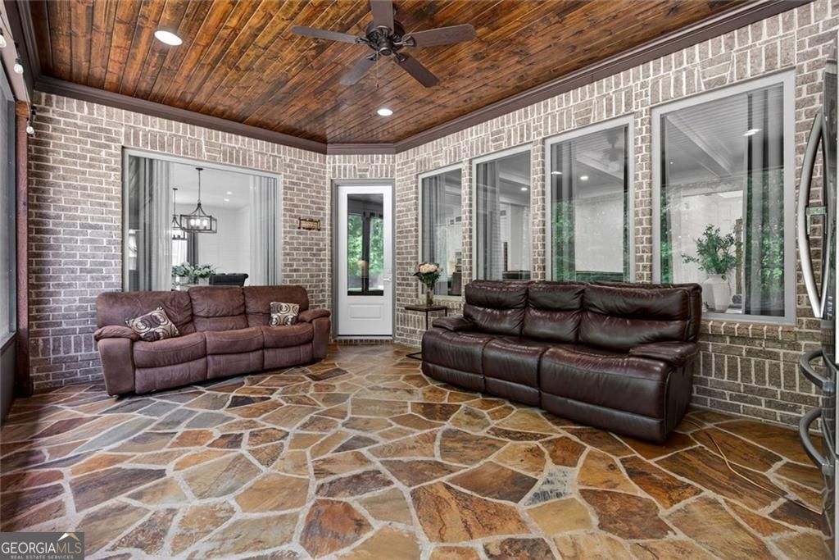
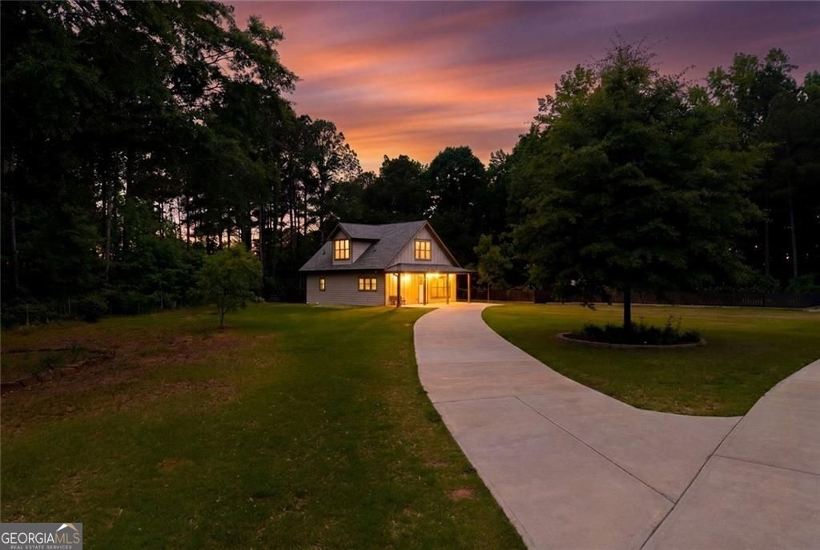
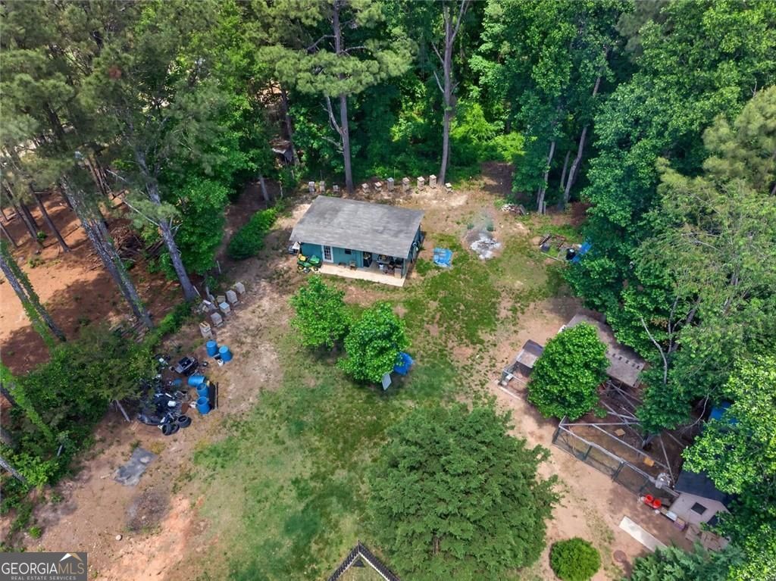
More than a beautiful home, this is a property designed for growing, gathering and enjoying life outdoors. Set well back from the road on 3.69 private acres with no HOA, the estate is approached by a long driveway that opens to a circular fountain entrance, mature trees and professionally landscaped grounds. The property includes an all-brick 3,481-square-foot main residence along with a detached guest house reached by its own driveway, creating valuable flexibility for guests, work, hobbies and additional living space. The outdoor lifestyle is what makes this property especially memorable. An established fenced garden, chicken coop, storage building, blueberry and blackberry bushes, fig and pear trees, pecan trees and seasonal herbs and vegetables create a setting that is increasingly difficult to find. A circular fire-pit area offers a natural evening gathering place, while the expansive backyard provides room for a future pool and additional outdoor amenities. The main residence combines warm custom details with spaces designed for entertaining. The chef's kitchen features an oversized waterfall island, dramatic natural-stone countertops, full-height cabinetry with glass accents, KitchenAid stainless-steel appliances and a 48-inch Verona electric range. The open living area is anchored by a floor-to-ceiling stone fireplace, built-ins, coffered ceilings and expansive views of the grounds. An oversized dining room offers exceptional capacity for holidays, celebrations and dinner parties. The screened porch, finished with custom stone flooring and an outdoor kitchenette, creates an inviting extension of the interior living spaces. Secondary bedrooms include private en-suite baths, and the flexible upper-level bonus suite can serve as a media room, office, studio or guest retreat. The detached guest house complements the estate with a kitchen, living area, fireplace and flexible finished rooms, while a separate driveway gives the space added independence and convenience. Additional features include covered porches with stained-wood ceilings, custom oak flooring, designer lighting, multi-zone heating and cooling, central vacuum in the residence and garage, abundant parking and easy access to Downtown Monroe, Bethlehem shopping and dining, and Loganville. This is a rare opportunity for buyers seeking acreage, an established garden, flexible guest space, no HOA and a property built around both everyday comfort and memorable gatherings. Seller will consider a contribution toward buyer closing costs, prepaid expenses or an interest-rate buydown with an acceptable offer.
/u.realgeeks.media/myrakibler/header.png)
Additional Information
- Elementary School
- Walker Park
- High School
- Monroe Area
- Exterior Features
- Garden
- Interior Features
- Double Vanity, Central Vacuum
- Style
- Craftsman, Other
- Parking
- Garage
- Basement Type
- None
- Stories
- 1 Story
- Fees Include
- None
- Tax Year
- 2025
Mortgage Calculator
Listing courtesy of eXp Realty.
 © 2026 Georgia MLS. All rights reserved. Information Deemed Reliable But Not Guaranteed.