901 Nora Eloise Drive, Bonaire, GA 31005
- $373,350
- 4
- BD
- 3
- BA
- 2,286
- SqFt




- List Price
- $373,350
- MLS#
- 10808211
- Type
- Single Family Residential
- City
- Bonaire
- County
- Houston
- Subdivision
- Harley Farms South
- Bedrooms
- 4
- Bathrooms
- 3
- Living Area
- 2,286
- Year Built
- 2026
Property Description
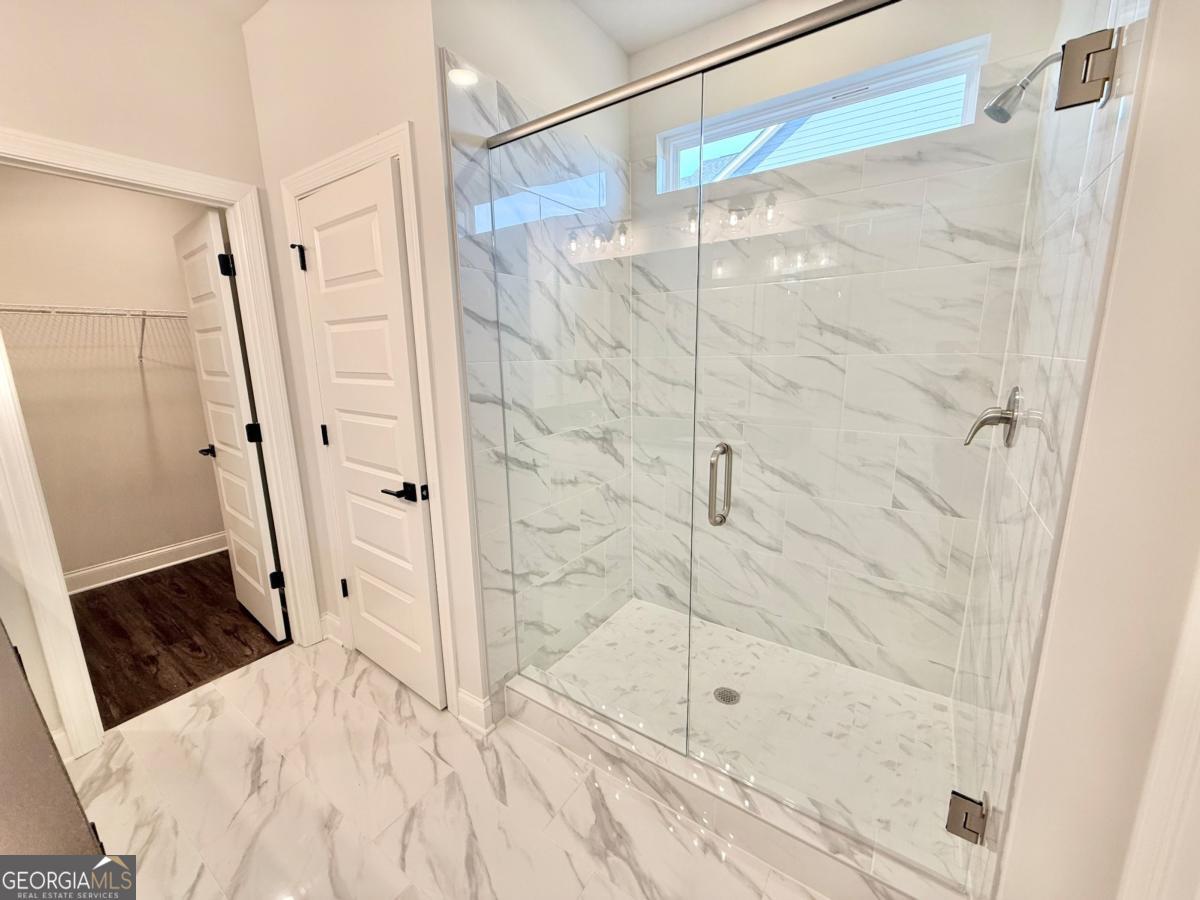
OPEN DOOR SALE EVENT - MOVE-IN READY! Discover the Peachwood Floor Plan by Peachtree Building Group, a beautifully designed new construction home in Harley Farms South offering the space, style, and flexibility today's buyers are looking for. Featuring 4 bedrooms, 2.5 baths, a main-level owner's suite, and a spacious upstairs loft, this home delivers an exceptional layout for both everyday living and entertaining. Step through the front door into an impressive two-story foyer that immediately creates a sense of openness. The thoughtfully designed main level flows into a beautiful open-concept living space where the kitchen, dining area, and family room come together effortlessly. At the center of it all is a stunning kitchen featuring granite countertops, stylish cabinetry, generous workspace, and an oversized 9-foot island-perfect for meal prep, casual dining, entertaining, or gathering with family and friends. The adjoining family room makes a statement with a striking floor-to-ceiling shiplap fireplace, creating a warm and inviting focal point for the home. One of the Peachwood's standout features is the main-level owner's suite, offering the privacy and convenience of having your primary retreat downstairs. The suite includes a spacious walk-in closet and a beautifully appointed bath featuring a porcelain-tiled shower and porcelain tile flooring. Upstairs, the versatility continues with three generously sized secondary bedrooms and a large loft ready to fit your lifestyle. Create the media room, game room, home office, fitness space, playroom, or second family room you've been wanting. Step outside and enjoy even more living space on the covered back patio, overlooking a spacious backyard with full sod and an irrigation system-perfect for relaxing, entertaining, or simply enjoying your new home. Located in Harley Farms South in Bonaire, this home offers convenient access to Robins Air Force Base, shopping, dining, schools, Moody Road Park, and everyday conveniences. WHY WAIT TO BUILD? THIS PEACHWOOD IS READY NOW! Take advantage of the Open Door Sale Event, offering qualified buyers up to $20,000 in Flex Cash with the preferred lender, which may be applied toward eligible closing costs, an interest-rate buy-down, or other qualifying financing options. PLUS-a refrigerator, washer, and dryer are included! Come experience the Peachwood and see why this floor plan continues to stand out. Schedule your private tour today! Additional quick move-in opportunities are also available in Harley Farms South.
/u.realgeeks.media/myrakibler/header.png)
Additional Information
- Elementary School
- Bonaire
- High School
- Veterans
- Exterior Features
- Sprinkler System
- Interior Features
- Double Vanity, High Ceilings, Master On Main Level, Split Foyer, Tile Bath, Entrance Foyer, Walk-In Closet(s)
- Style
- Brick Front, Craftsman, Traditional
- Parking
- Garage
- Basement Type
- None
- New Construction
- Yes
- Stories
- 2 Stories
- Fees Include
- Other
- Tax Year
- 2026
Mortgage Calculator
Listing courtesy of PBG Built Realty.
 © 2026 Georgia MLS. All rights reserved. Information Deemed Reliable But Not Guaranteed.