334 Justin Drive, Woodstock, GA 30188
- $615,000
- 6
- BD
- 5
- BA
- 5,432
- SqFt








- List Price
- $615,000
- Price Change
- ▼ $10,000 1784777144
- MLS#
- 10787266
- Type
- Single Family Residential
- City
- Woodstock
- County
- Cherokee
- Subdivision
- Ansley Forrest
- Bedrooms
- 6
- Bathrooms
- 5
- Living Area
- 5,432
- Year Built
- 1989
Property Description
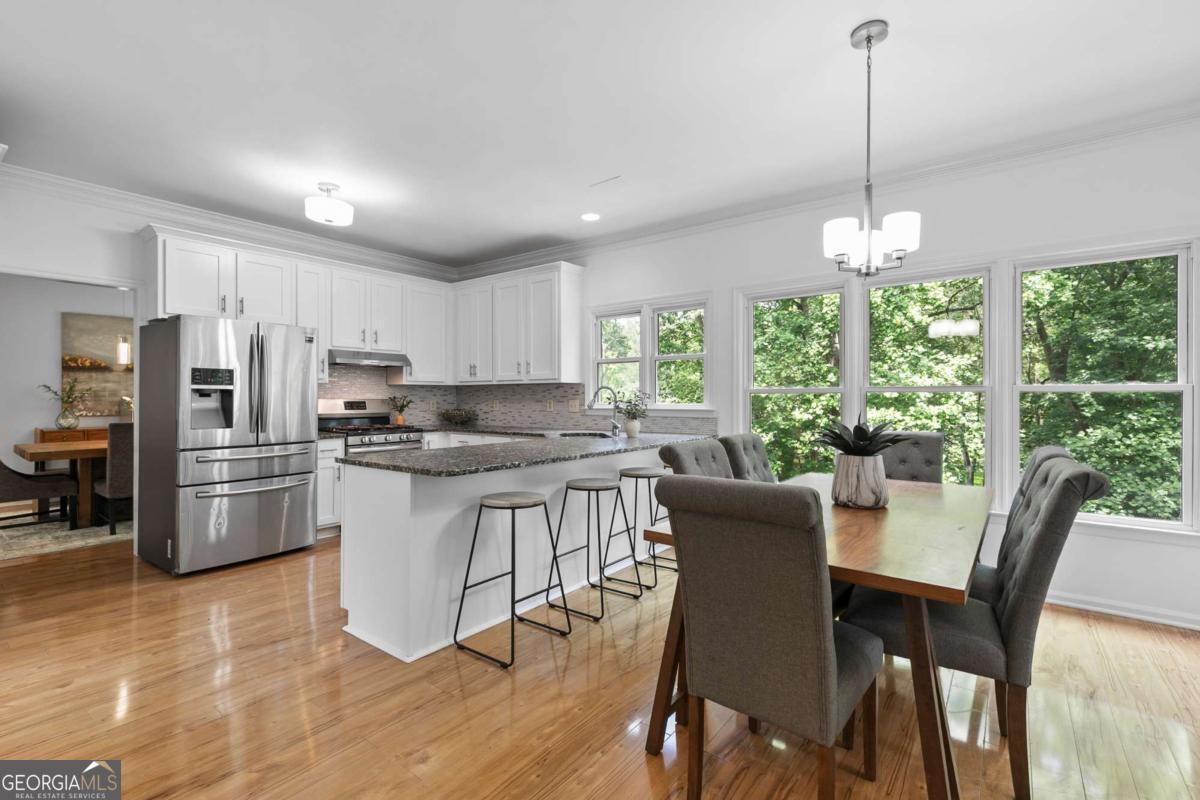
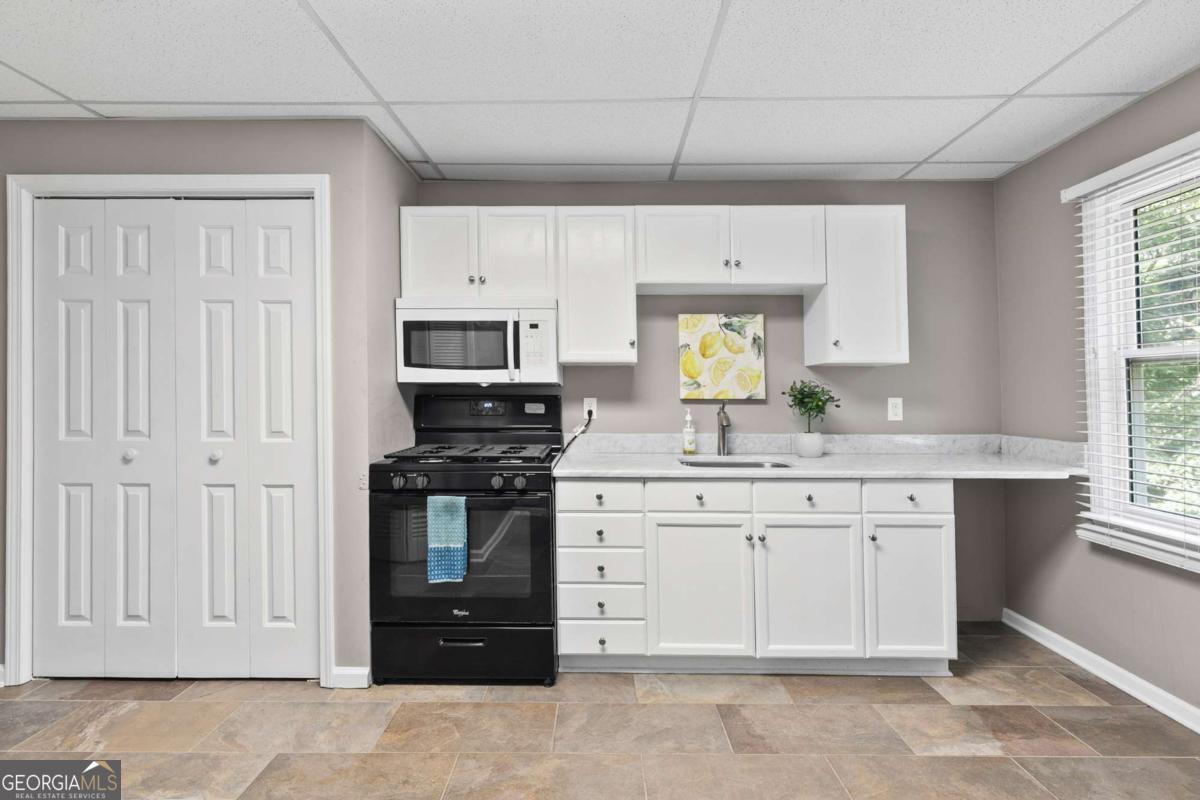
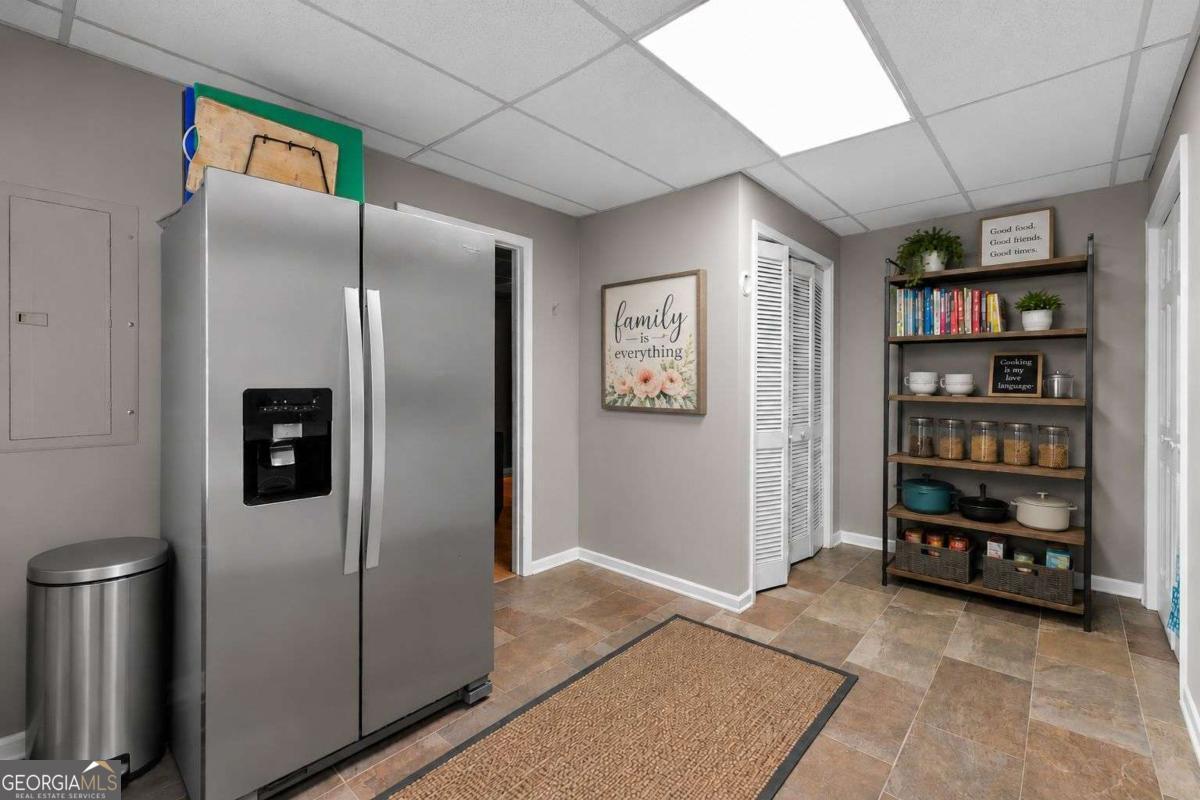
ASSUMABLE 2.375% LOAN AVAILABLE! Seller offering $10,000 toward closing costs or a rate buydown to reduce your monthly payment! Rarely does a home this close to Downtown Woodstock offer over 5,000 square feet of flexible living space designed for today's evolving lifestyles. Whether you need multi-generational living, a private guest suite, space for aging parents, homeschooling, a home office, teen retreat, or simply room to spread out, this one-of-a-kind property delivers. What truly sets this property apart are TWO kitchens, TWO laundry rooms, and TWO finished basement levels, creating opportunities rarely found in today's market. The first finished basement functions as a private in-law or guest suite with its own bedroom, full kitchen, living area, and dedicated laundry room. The second finished basement provides even more versatility with an exercise room, half bath, and three additional flex rooms ideal for home offices, hobbies, gaming, guest rooms, or abundant storage. Located at the end of a quiet street in the sought-after Ansley Forest swim and tennis community, this exceptional four-story home overlooks a peaceful wooded backyard with a creek while offering convenient access to Downtown Woodstock, award-winning restaurants, shopping, parks, top-rated schools, I-575, and Peach Pass access. Inside, you'll find soaring ceilings, oversized rooms, abundant natural light, and more finished living space than reflected in the tax records, making this one of the largest homes in this intimate community of just 64 homes. Recent updates include a beautifully renovated kitchen, updated bathrooms, and newer basement flooring, making this home truly move-in ready. The upper level features a spacious primary suite with a fully renovated spa-inspired bathroom, three generously sized secondary bedrooms-including an oversized fourth bedroom-and a conveniently located second-floor laundry room. Additional features include a three-zone HVAC system, screened porch, brand-new front deck, fenced backyard, and tranquil wooded setting. Homes offering this level of flexibility, space, and functionality in such a desirable Woodstock location rarely become available. If you've been searching for a home that can truly grow and adapt with your family's changing needs, this is an opportunity you won't want to miss.
/u.realgeeks.media/myrakibler/header.png)
Additional Information
- Elementary School
- Little River
- High School
- River Ridge
- Exterior Features
- Other
- Interior Features
- In-Law Floorplan, Split Bedroom Plan, Tray Ceiling(s), Walk-In Closet(s)
- Style
- Brick Front, Traditional
- Parking
- Garage, Attached, Kitchen Level, Garage Door Opener
- Basement Type
- Bath Finished, Daylight, Exterior Entry, Finished, Full, Interior Entry
- Stories
- 3 or More Stories
- Fees Include
- Swimming, Tennis
- Tax Year
- 2025
Mortgage Calculator
Listing courtesy of Keller Williams Realty.
 © 2026 Georgia MLS. All rights reserved. Information Deemed Reliable But Not Guaranteed.