4564 Bogan Gates Trail, Buford, GA 30519
- $459,000
- 4
- BD
- 3
- BA
- 2,128
- SqFt






- List Price
- $459,000
- Price Change
- ▼ $16,000 1785018956
- MLS#
- 10775442
- Type
- Single Family Residential
- City
- Buford
- County
- Gwinnett
- Subdivision
- Bogan Gates
- Bedrooms
- 4
- Bathrooms
- 3
- Living Area
- 2,128
- Year Built
- 1999
Property Description
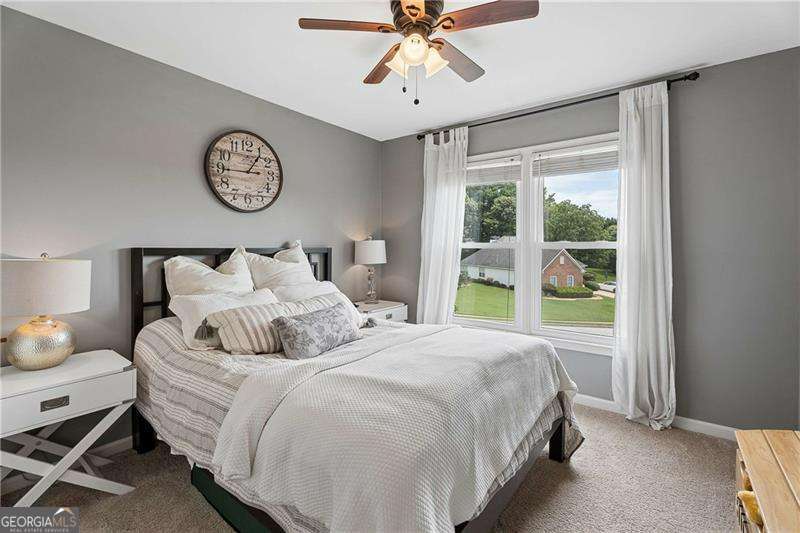
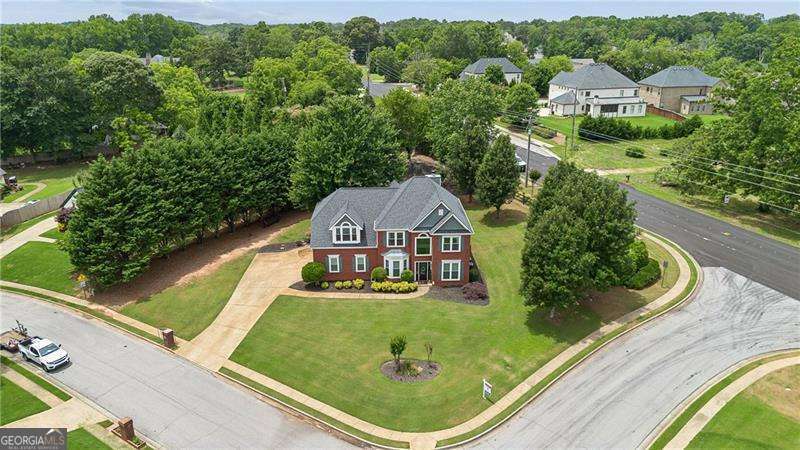
Set on a spacious corner lot in a highly desirable area known for its excellent schools, convenient access to shopping, dining, parks, trails, and major commuter routes, this thoughtfully updated home offers comfort, space, and opportunity. Major improvements have already been completed, including two new HVAC systems (2025), new double-pane windows throughout (2023), new exterior doors (2023), updated LED lighting, a new garage door, and a roof replacement with 30-year architectural shingles (2020). Inside, a two-story foyer welcomes you, where a large picture window fills the entry with natural light. The foyer is flanked by a versatile flex room ideal for a home office, playroom, or study, along with a formal dining room accented by chair rail and crown molding. The heart of the home is the refreshed kitchen featuring beautiful gray cabinetry, granite countertops, stone backsplash, breakfast bar, upgraded stainless steel appliances including a 5-burner range, and a separate breakfast area. The kitchen overlooks the fireside great room, where soaring two-story ceilings create an impressive gathering space. Step outside to enjoy the extended covered patio, complete with electrical connections for a television and outdoor lighting, creating a welcoming setting for game days, family cookouts, and evenings with family and friends. The backyard offers exceptional usability, with several trees already removed to open the space and establish a wonderful firepit area. A storage building with exterior lighting adds functionality, while the generous yard provides endless possibilities for play, gardening, entertaining, or simply relaxing outdoors. Upstairs, the spacious primary suite serves as a private retreat with a sitting room, multiple walk-in closets, trey ceiling, and an en suite bath featuring dual vanities, separate tub and shower, water closet, and linen closet. Three additional secondary bedrooms offer comfortable accommodations and share a full bath. With many of the home's big-ticket items already addressed, the next owner has an exciting opportunity to make this home shine. Offering multiple living spaces, valuable improvements already in place, and an unbeatable location for today's active buyer, this home is ready for its next chapter.
/u.realgeeks.media/myrakibler/header.png)
Additional Information
- Elementary School
- Harmony
- High School
- Seckinger
- Interior Features
- High Ceilings, Tray Ceiling(s), Vaulted Ceiling(s), Walk-In Closet(s)
- Style
- Brick Front, Traditional
- Parking
- Garage, Attached, Kitchen Level, Garage Door Opener, Side/Rear Entrance
- Basement Type
- None
- Stories
- 2 Stories
- Fees Include
- Other
- Tax Year
- 2025
Mortgage Calculator
Listing courtesy of RE/MAX Center.
 © 2026 Georgia MLS. All rights reserved. Information Deemed Reliable But Not Guaranteed.