1093 Lower Sassafras Parkway, Jasper, GA 30143
- $1,325,000
- 5
- BD
- 6
- BA
- 4,678
- SqFt







- List Price
- $1,325,000
- Price Change
- ▼ $75,000 1784753806
- MLS#
- 10740573
- Type
- Single Family Residential
- City
- Jasper
- County
- Dawson
- Subdivision
- SASSAFRAS MOUNTAIN
- Bedrooms
- 5
- Bathrooms
- 6
- Living Area
- 4,678
- Year Built
- 1999
Property Description
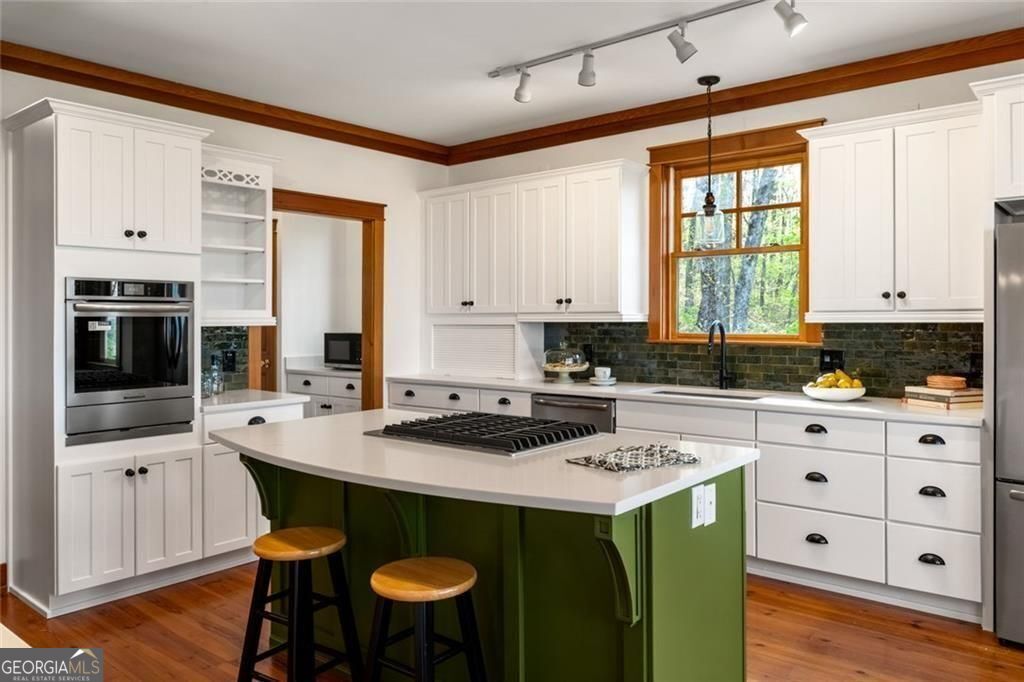
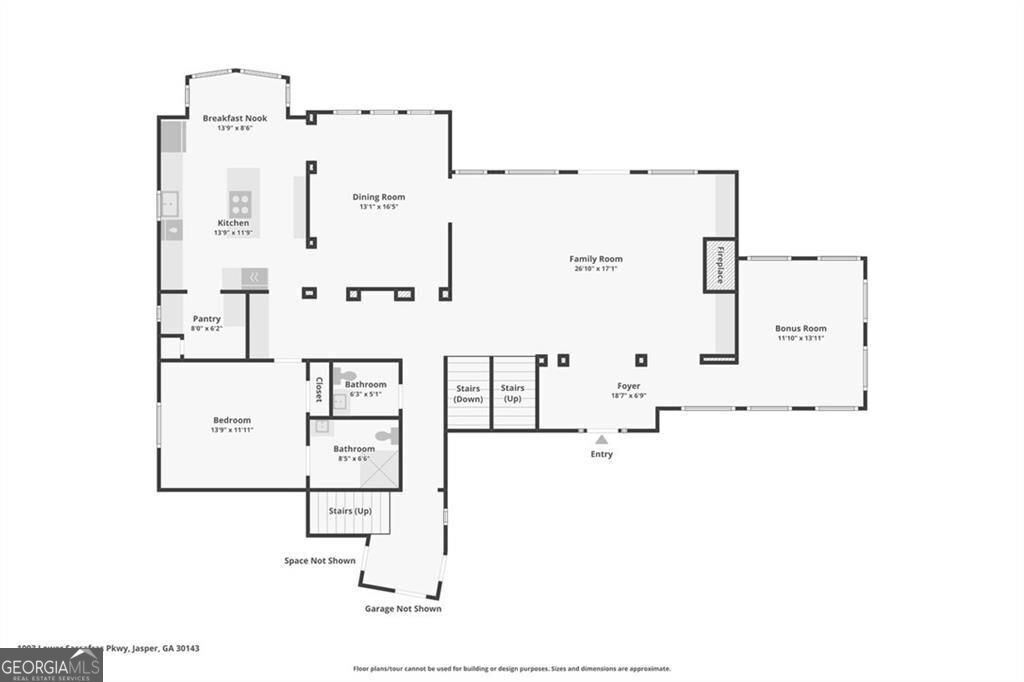
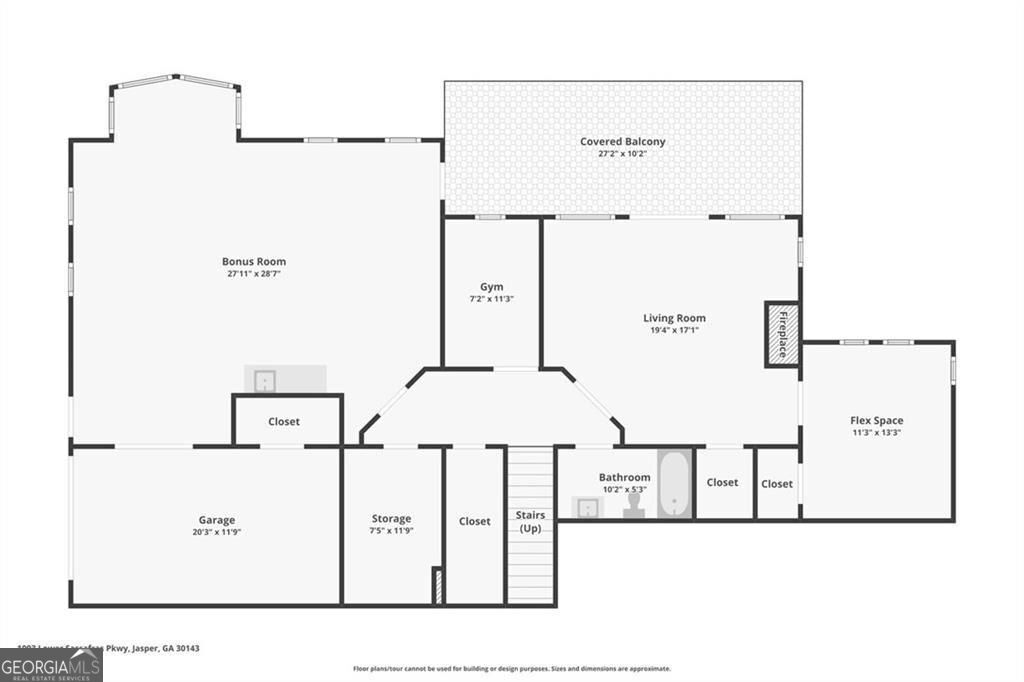
Tucked away in the North Georgia mountains, just 20 minutes from downtown Jasper, this exceptional custom-built estate at 1093 Lower Sassafras Parkway is a true architectural showpiece offering an elevated mountain lifestyle. Thoughtfully designed with striking lines, hand-milled woodwork, and exposed log beams, the home blends rustic craftsmanship with refined, modern updates. Recently renovated with fully upgraded kitchens and bathrooms, this expansive 5-bedroom, 5.5-bath retreat offers both comfort and versatility. The main level features a guest suite, while an upper-level in-law suite or private apartment provides the ideal setup for multi-generational living or income-producing potential-perfect for short-term rental or Airbnb use, with no known rental restrictions. The soaring great room is the heart of the home, showcasing vaulted ceilings, dramatic wood beams, custom built-ins, and a wood-burning fireplace-creating a warm and inviting space to gather. Step outside to multiple decks and porch areas where you can take in long-range mountain views, including glimpses toward Amicalola Falls State Park and the iconic lodge. Surrounded by nature, the property offers frequent wildlife sightings and a true sense of peaceful seclusion. A rare and captivating feature, the third-level watchtower provides a one-of-a-kind space perfect for stargazing, birdwatching, or quiet meditation above the treetops. The finished terrace level expands the living space with a game room, den, additional bedroom, and full bath - ideal for guests or entertaining. A two-car garage on the main level plus an additional terrace-level garage offers ample parking and storage. Whether you're seeking a full-time residence, a luxurious mountain escape, or potential as a high-performing investment property, this one-of-a-kind home delivers a lifestyle as remarkable as its design. A video of the home is available for viewing upon request.
/u.realgeeks.media/myrakibler/header.png)
Additional Information
- Elementary School
- Robinson
- High School
- Dawson
- Exterior Features
- Balcony, Veranda
- Interior Features
- Beamed Ceilings, Bookcases, Double Vanity, High Ceilings, In-Law Floorplan, Rear Stairs, Separate Shower, Soaking Tub, Tile Bath, Walk-In Closet(s)
- Style
- Cape Cod, Rustic, Craftsman
- Parking
- Garage
- Basement Type
- Bath Finished, Daylight, Finished, Full
- Stories
- 2 Stories
- Fees Include
- None
- Tax Year
- 2025
Mortgage Calculator
Listing courtesy of Virtual Properties Realty.com.
 © 2026 Georgia MLS. All rights reserved. Information Deemed Reliable But Not Guaranteed.